
Home designs
Build a home that’s uniquely yours
Our thoughtfully designed range balances quality, value and flexibility — from first homes to spacious family living and everything in between. Every design can be tailored to suit your lifestyle and your block.
Search filter
Showing 28 results.
 Foundation
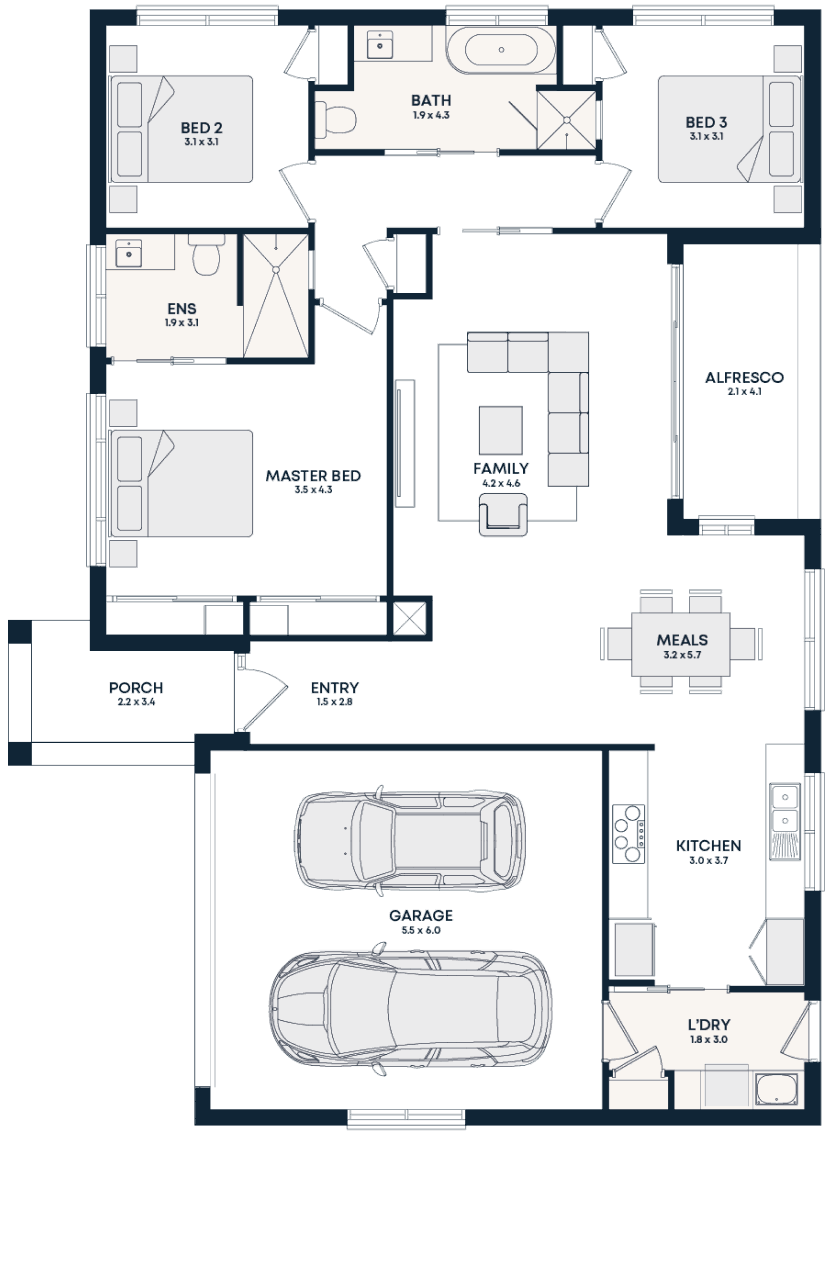
Theo 19
14m x 19m block*
- 3 bed
- 2 bath
- 2 car
- 1 living
- Semi-enclosed alfresco
- Large ensuite shower
- Compact design
 Foundation
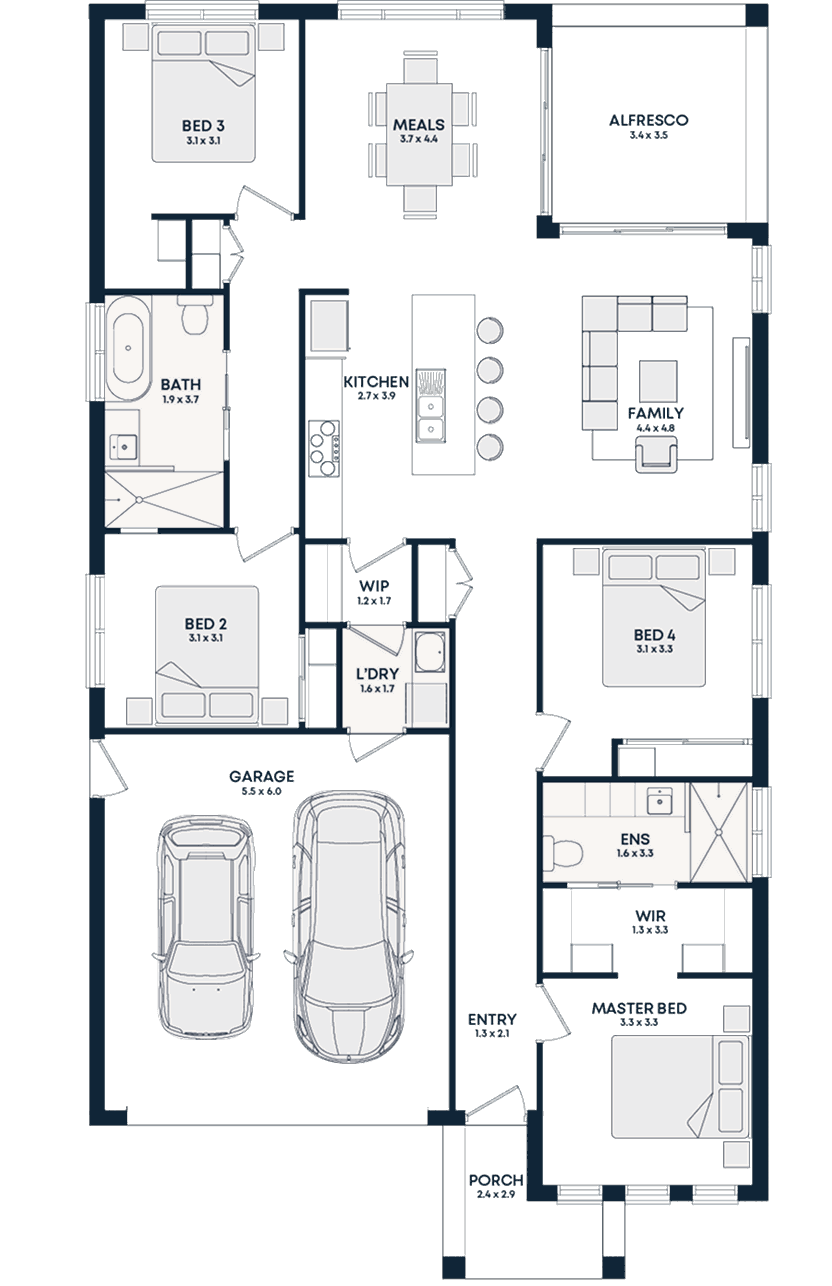
Max 21
22m x 13m block*
- 4 bed
- 2 bath
- 2 car
- 1 living
- Walk-through pantry design
- Seperate meals area
- His and hers walk-through master robe
 Foundation
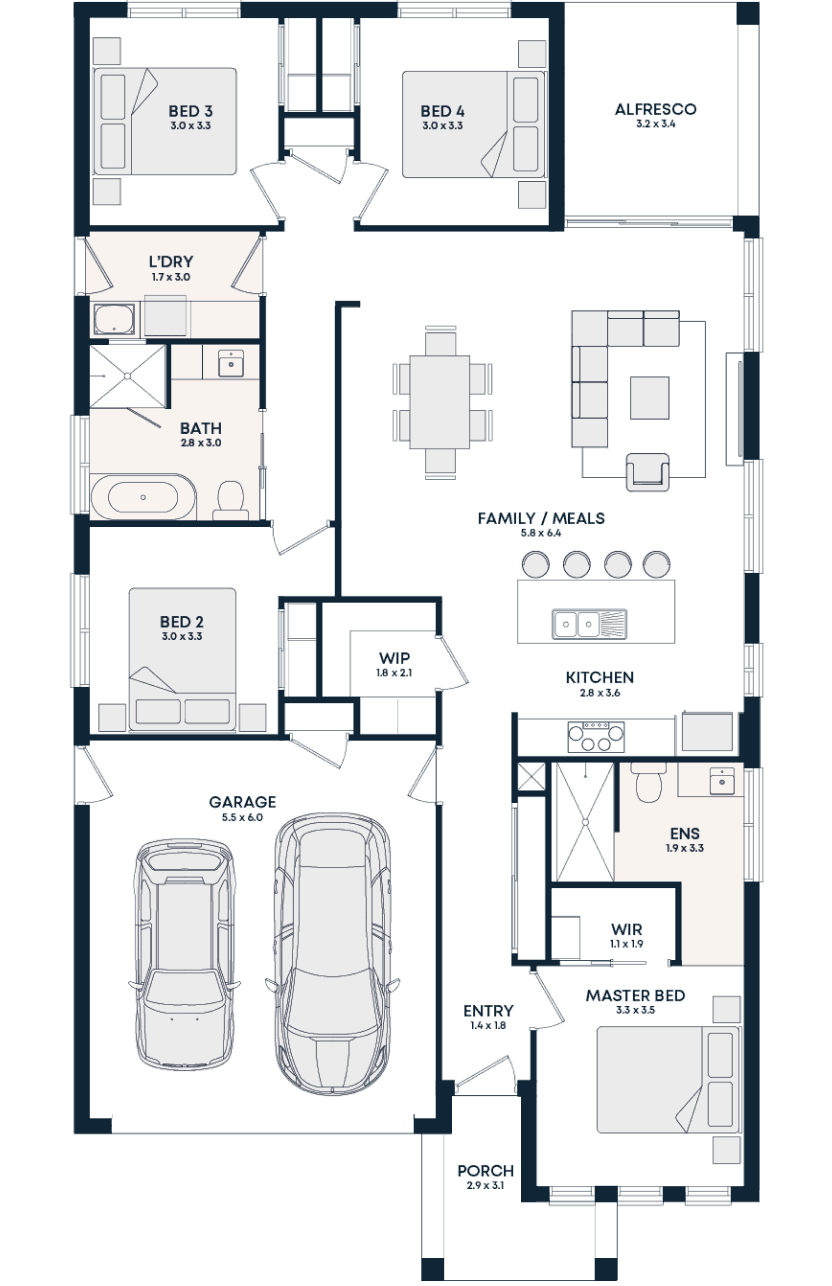
Dani 22
22m x 13m block*
- 4 bed
- 2 bath
- 2 car
- 1 living
- Large walk-in pantry with utility bench
- Direct access from garage to kitchen
- Large linen robe
 Foundation
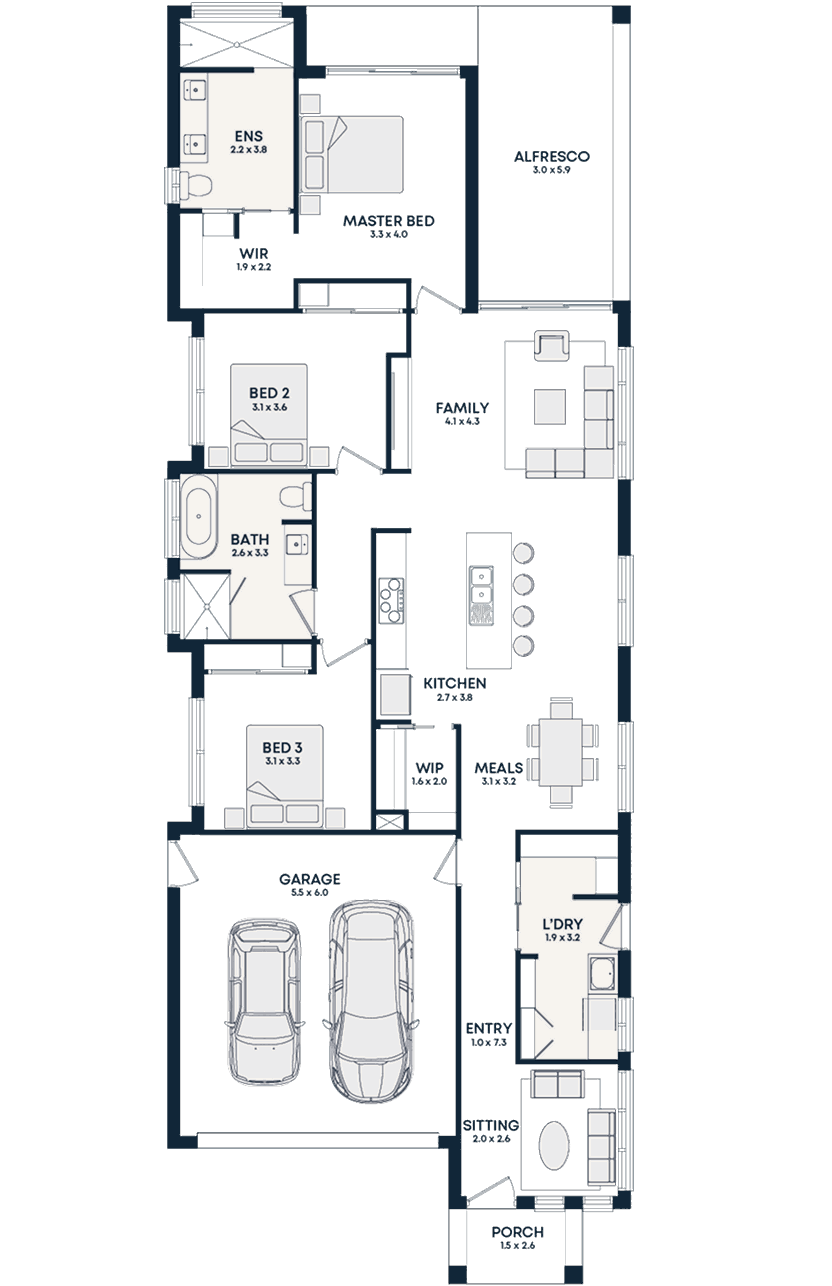
Bella 23
28m x 11m block*
- 3 bed
- 2 bath
- 2 car
- 1 living
- Suited for narrow lots
- Butler’s pantry
- Private alfresco access for the master bedroom
 Foundation
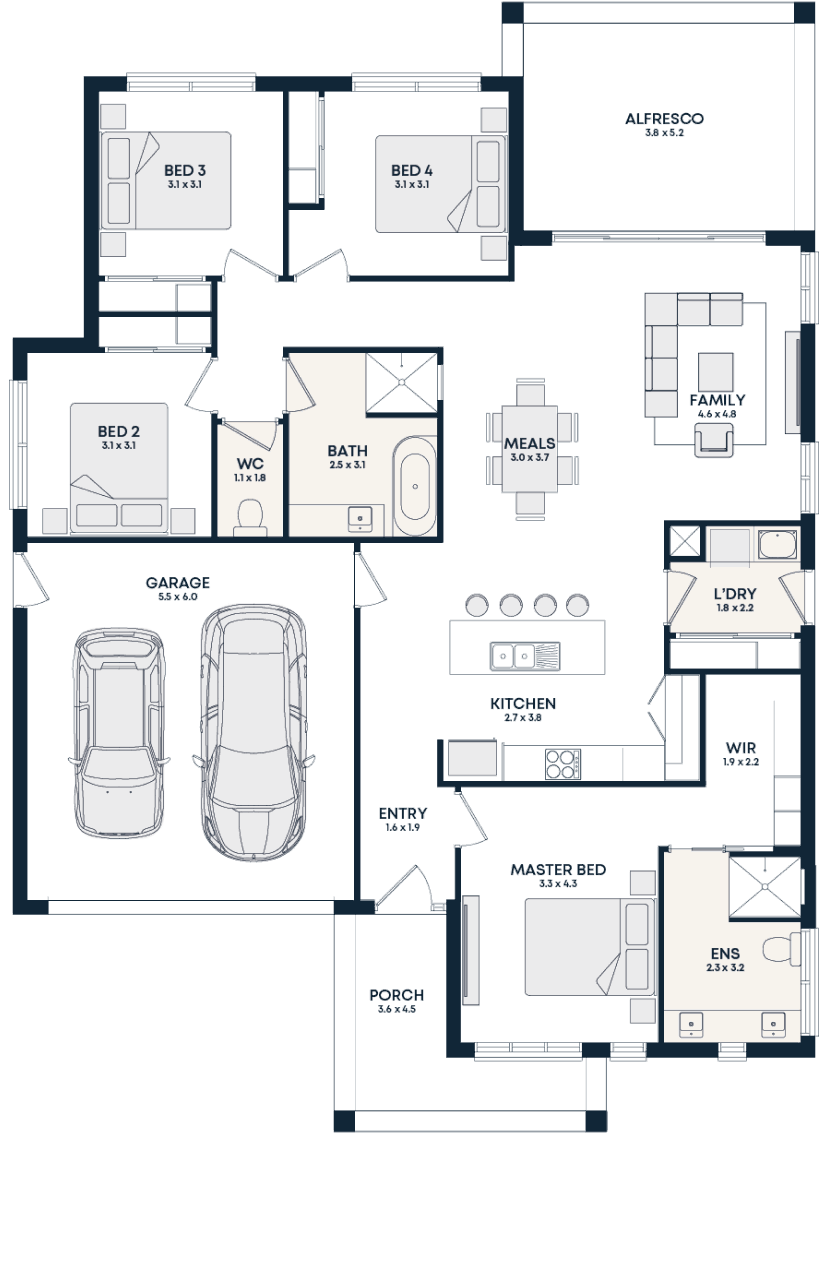
Evie 24
21m x 16m block*
- 4 bed
- 2 bath
- 2 car
- 1 living
- His and hers vanities in ensuite
- Direct access from garage to kitchen
- Large alfresco area
 Foundation
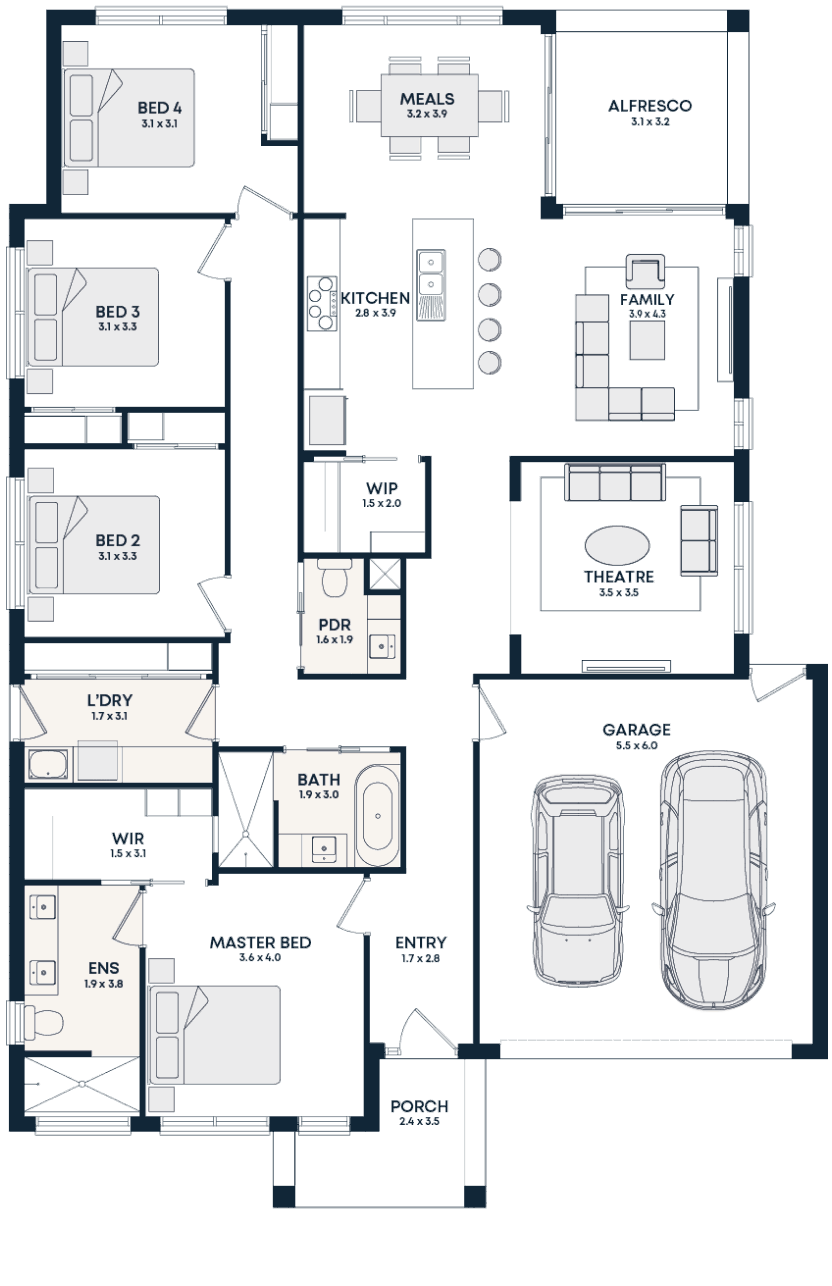
Mikayla 25
22m x 16m block*
- 4 bed
- 2 bath
- 2 car
- 2 living
- Theatre room
- 3m laundry benchtop
- Powder room
 Evolve
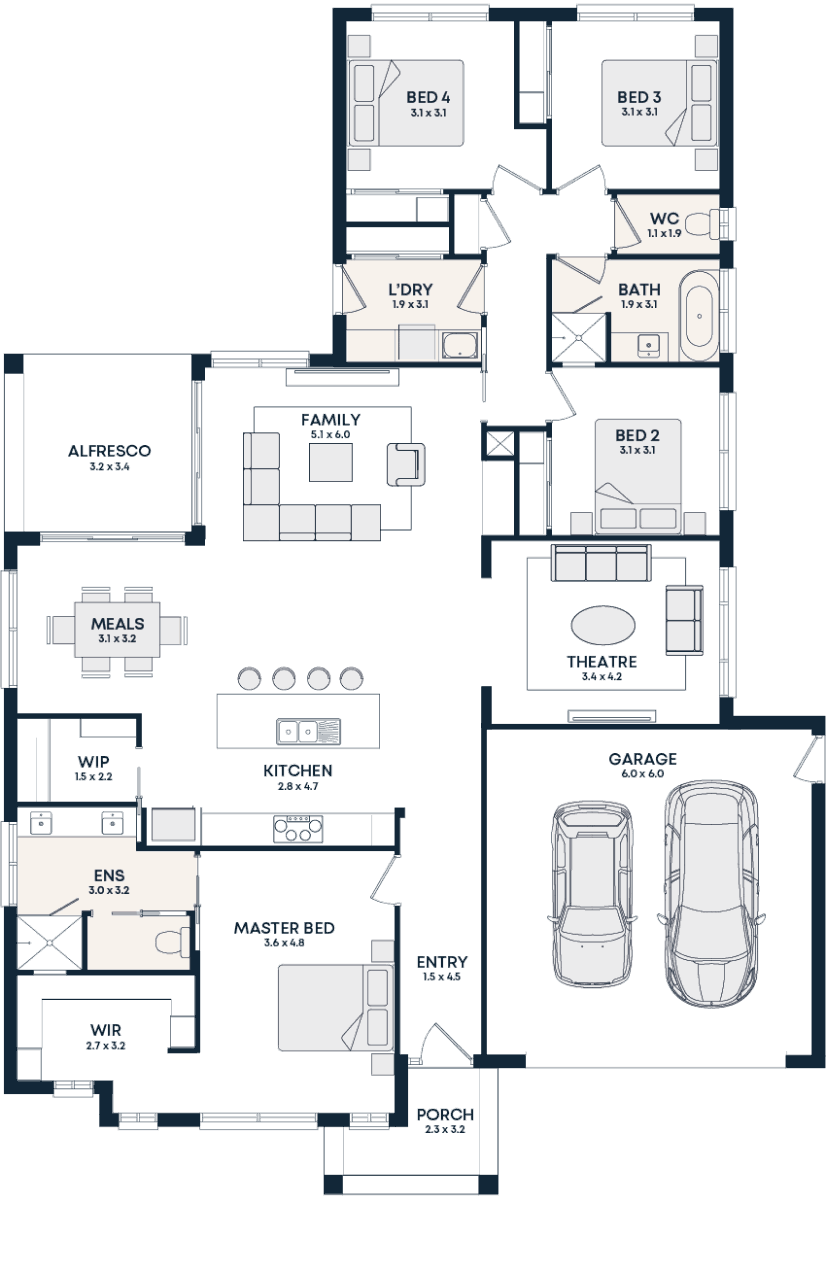
Rose 26
22m x 16m block*
- 4 bed
- 2 bath
- 2 car
- 2 living
- Large open living design
- Large butler’s pantry
- Theatre room
 Evolve
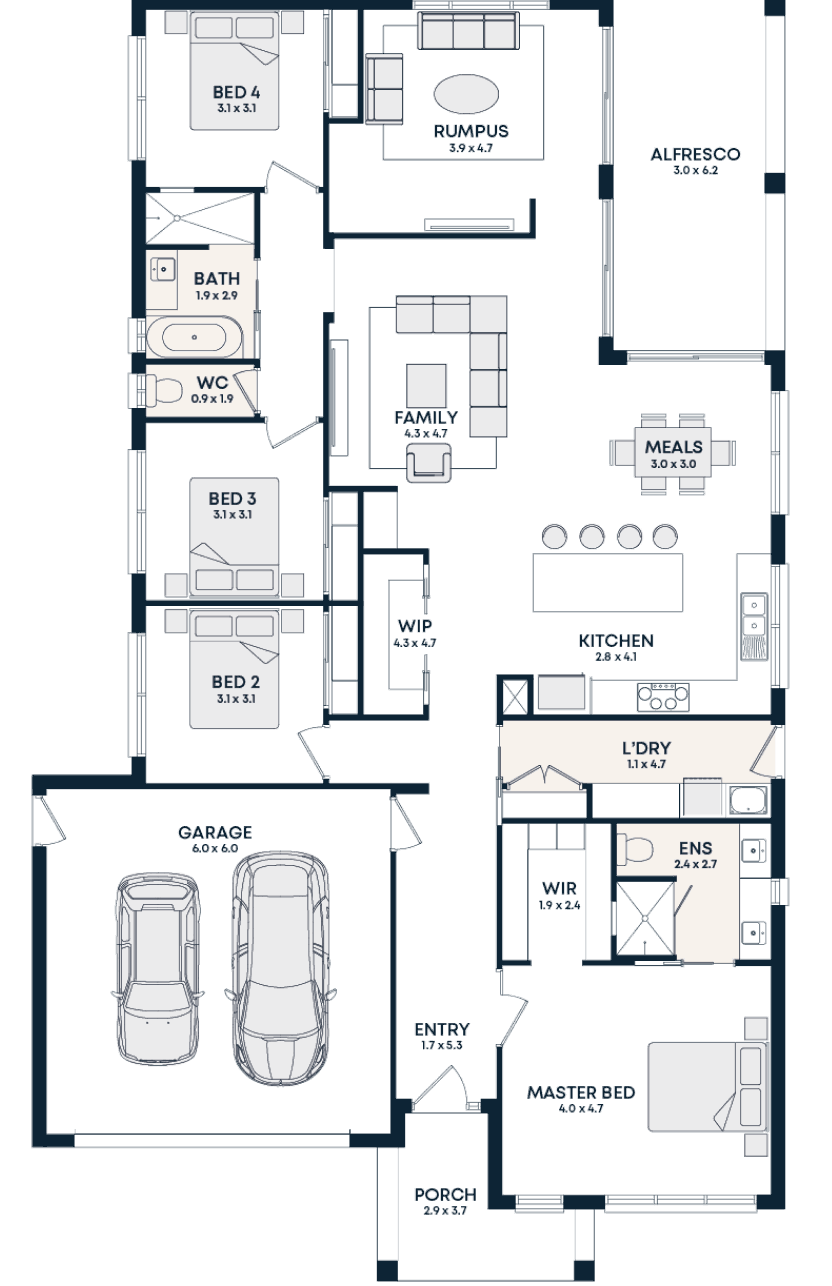
Beau 27
25m x 15m block*
- 4 bed
- 2 bath
- 2 car
- 2 living
- Rumpus room with alfresco access
- Large L-shaped kitchen
- Large laundry area
 Evolve
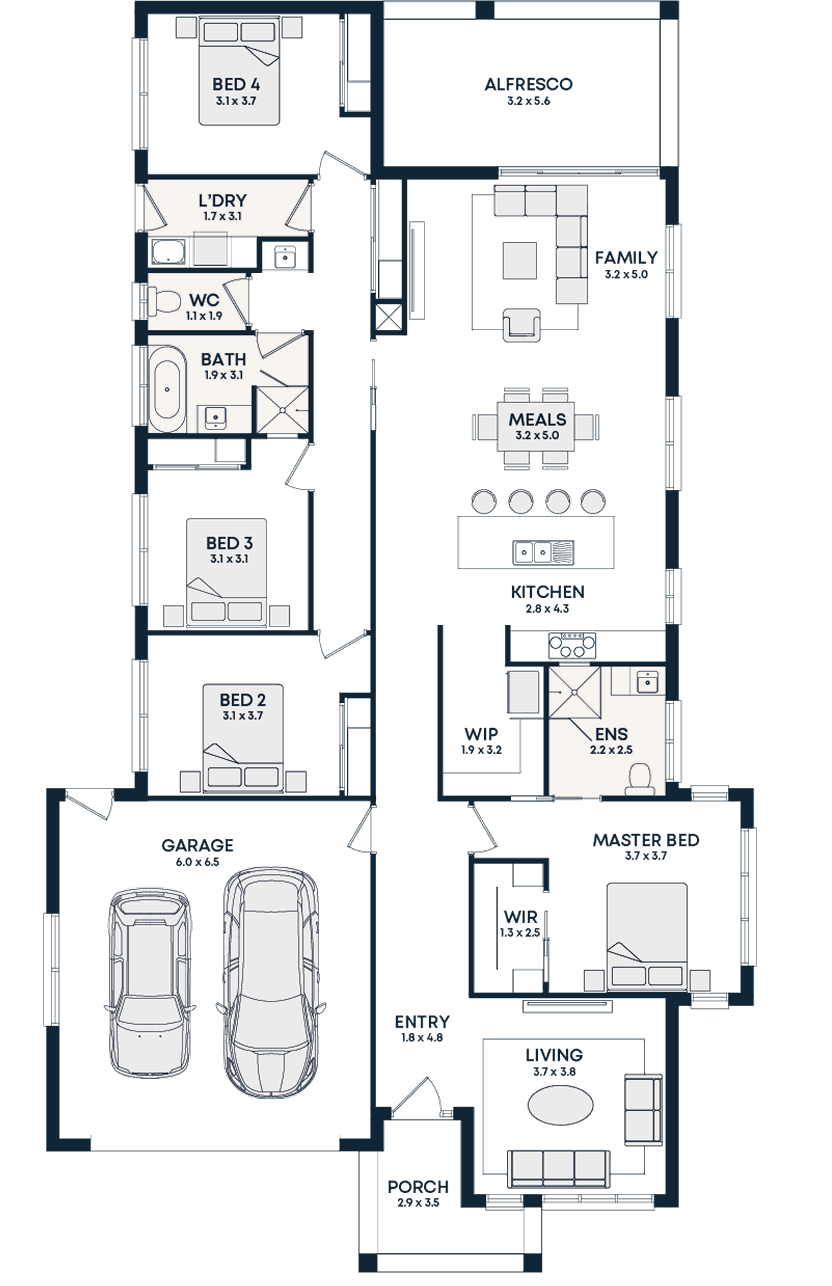
Norah 28
27m x 16m block*
- 4 bed
- 2.5 bath
- 2 car
- 2 living
- Large pantry with hidden fridge space
- Second living area
- Bedroom strategically zoned for privacy
 Evolve
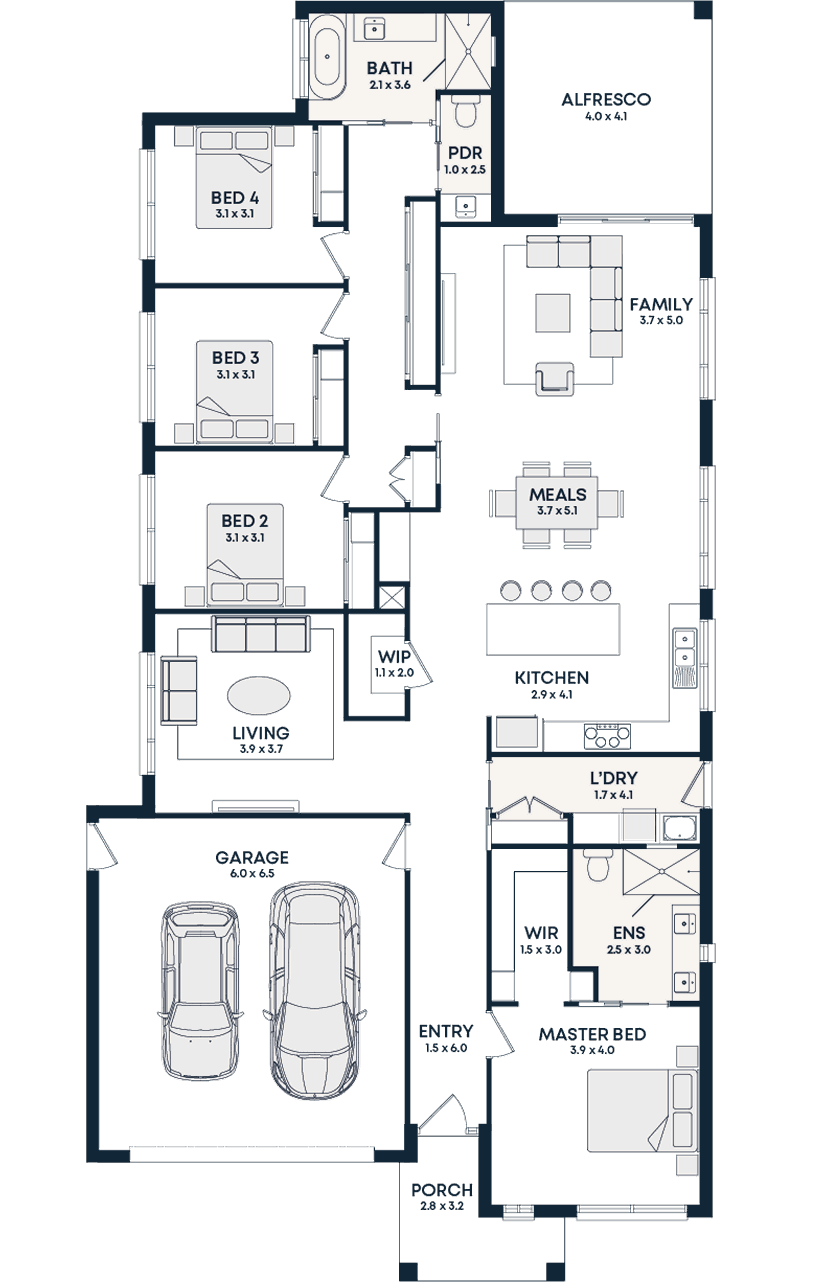
Bonnie 29
27m x 14m block*
- 4 bed
- 2.5 bath
- 2 car
- 2 living
- Large L-shaped kitchen
- Second living area
- Seperate powder room
 Evolve
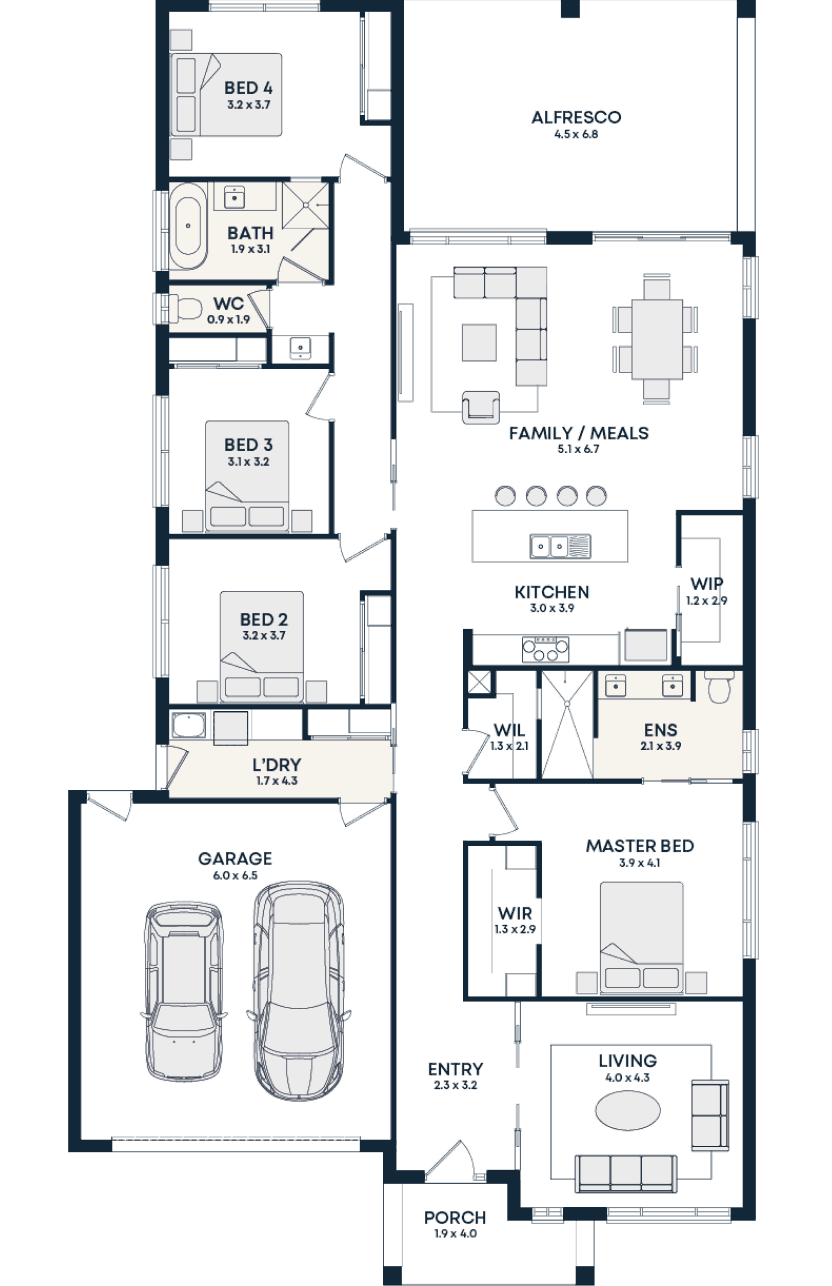
Jackson 30
27m x 15m block*
- 4 bed
- 2.5 bath
- 2 car
- 2 living
- Grand alfresco area
- Enclosed second living area
- Walk-in linen
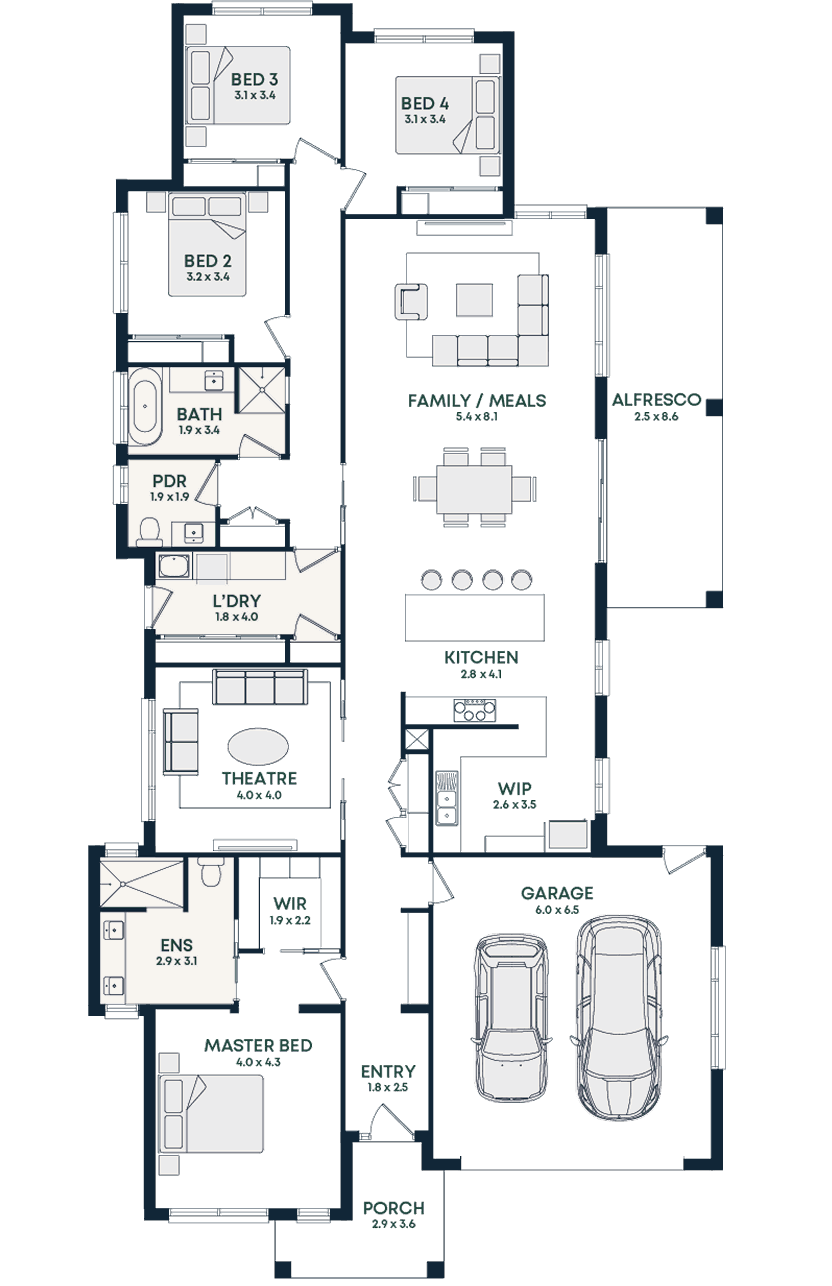 Evolve
Camila 31
30m x 16m block*
- 4 bed
- 2.5 bath
- 2 car
- 2 living
- Entry area drop zone
- Elaborate wrap-around kitchen/pantry design
- Closed-in theatre area
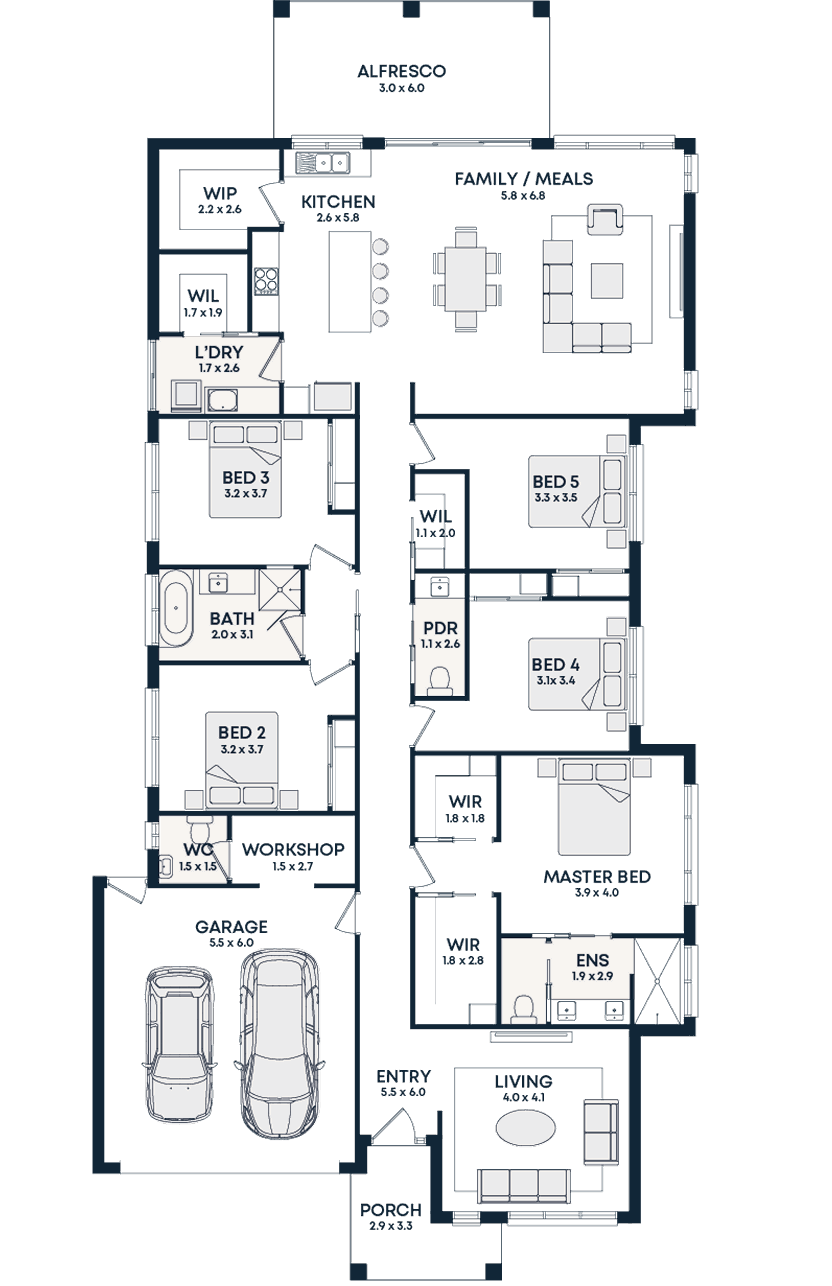 Evolve
Sophia 32
30m x 15m block*
- 5 bed
- 2.5 bath
- 2 car
- 2 living
- Workshop and WC attached to garage
- Seperate his and hers walk-in robes
- Kitchen flanked by pantry and laundry with walk-in linen
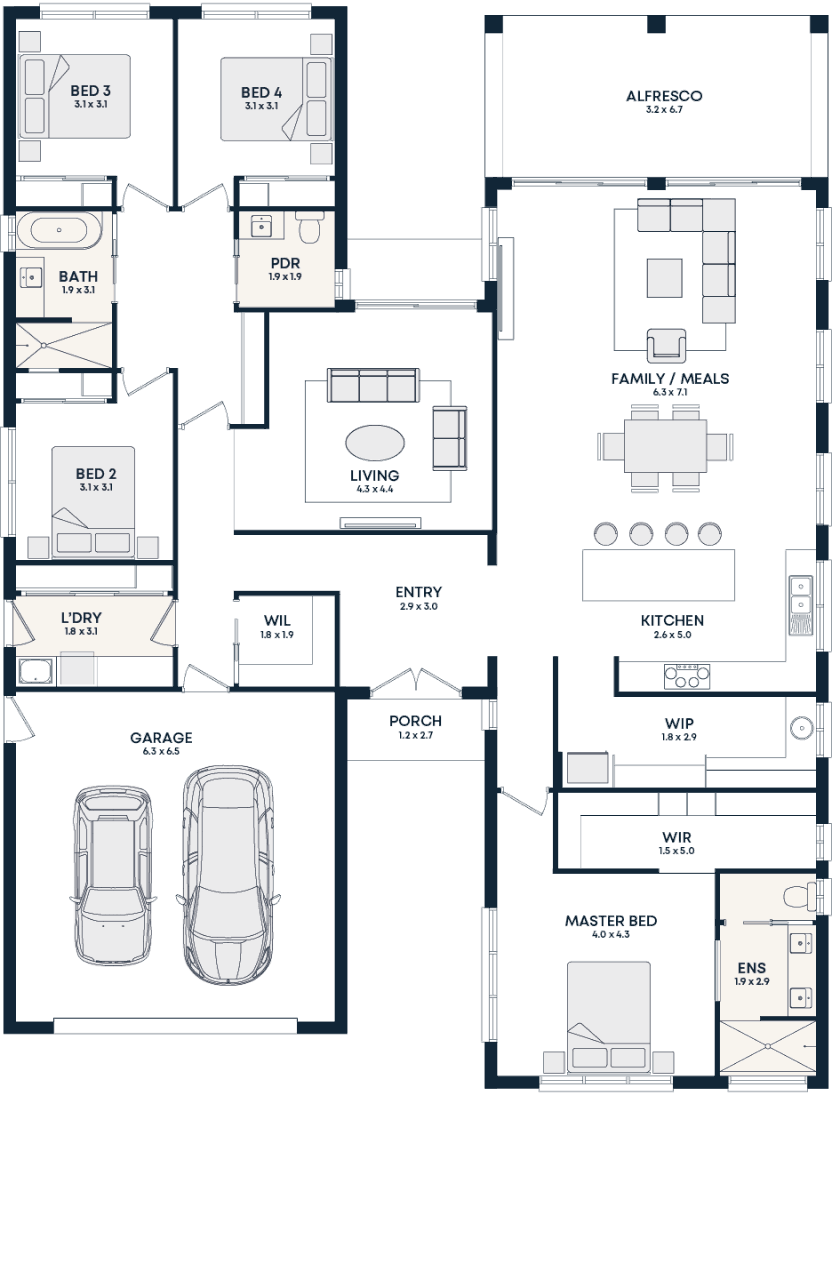 Evolve
Lucia 32
24m x 18m block*
- 4 bed
- 2.5 bath
- 2 car
- 2 living
- Dual-winged design
- Grand entrance area
- Impressive kitchen/pantry area
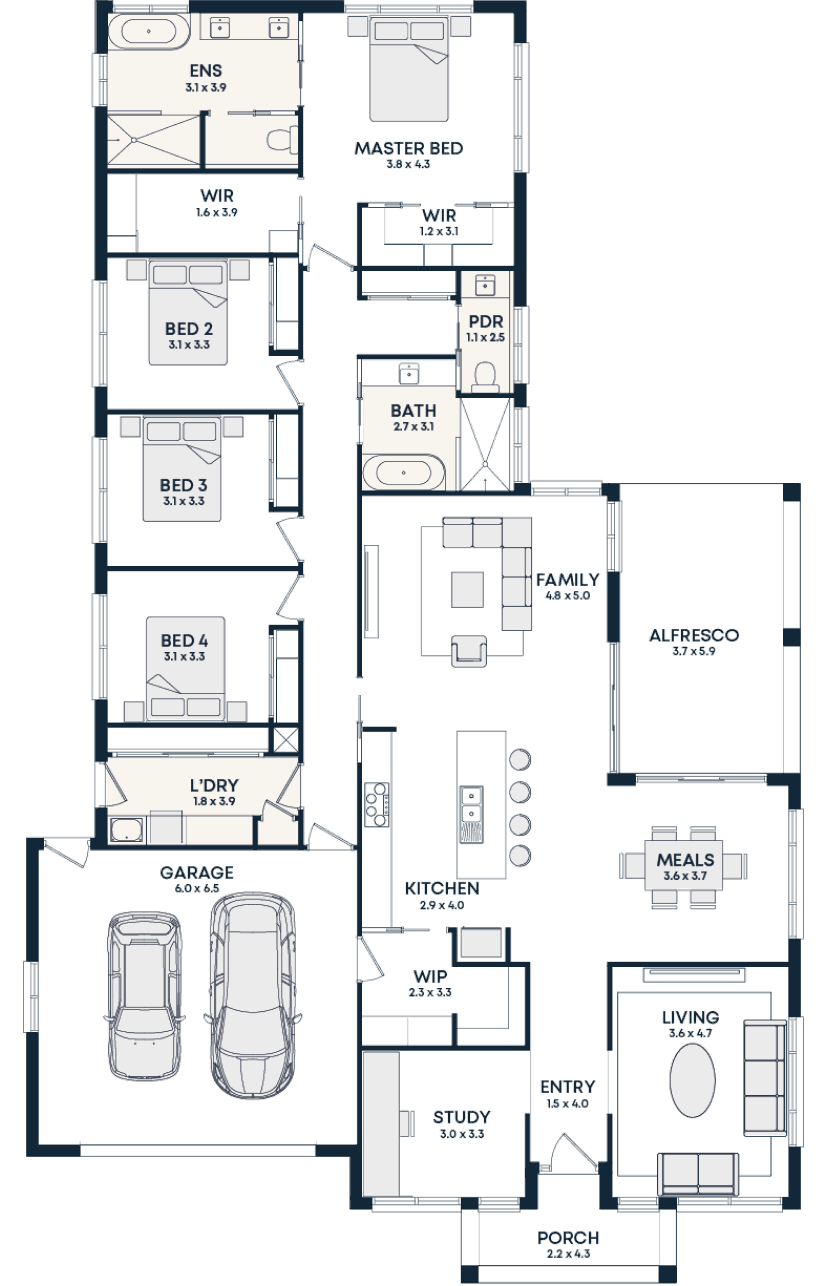 Elevate
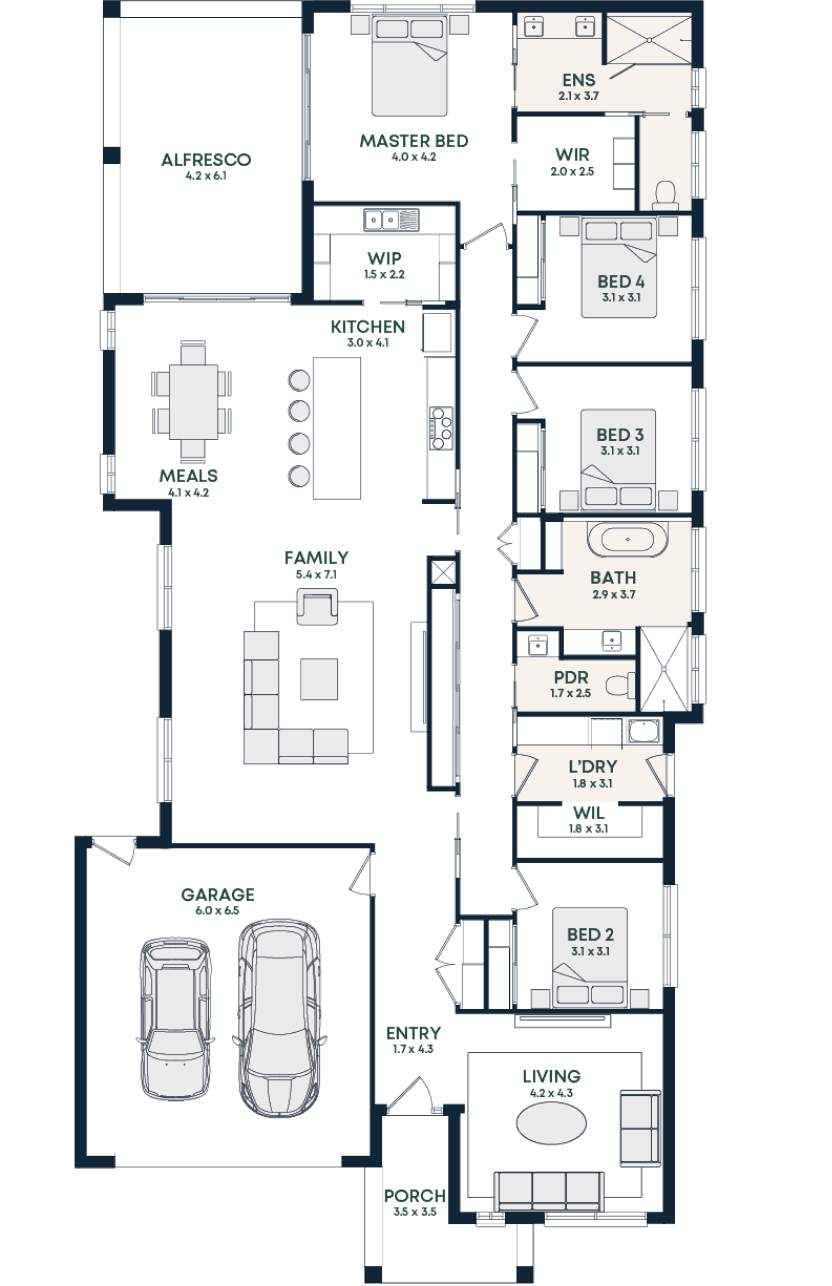
William 33
29m x 18m block*
- 4 bed
- 2.5 bath
- 2 car
- 2 living
- Large study room
- Direct garage to pantry access
- His and hers walk-in robes with makeup station
 Elevate
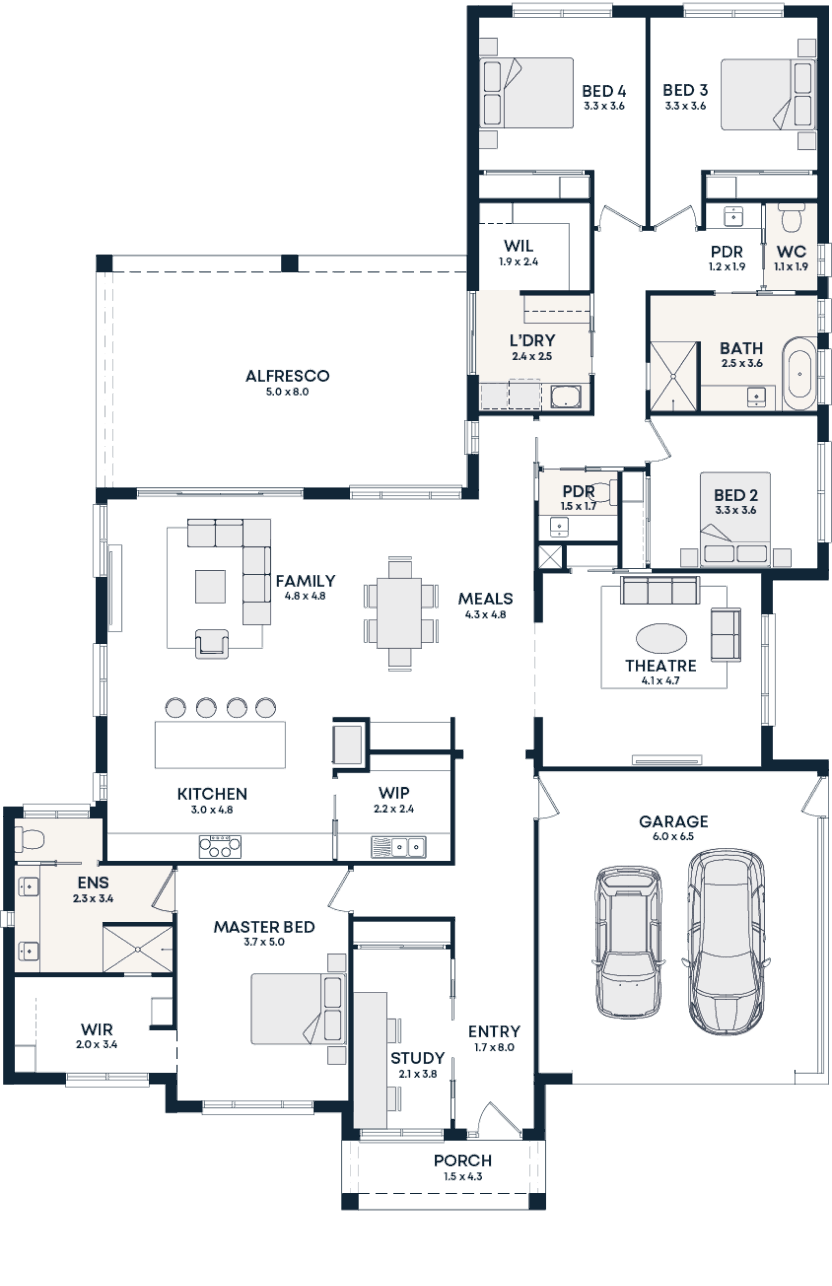
Aria 34
30m x 15m block*
- 4 bed
- 2.5 bath
- 2 car
- 2 living
- Substansial alfresco with dual access from master and meals area
- Large bathroom design with walk-in shower
- Seamless kitchen and butler’s pantry design
 Elevate
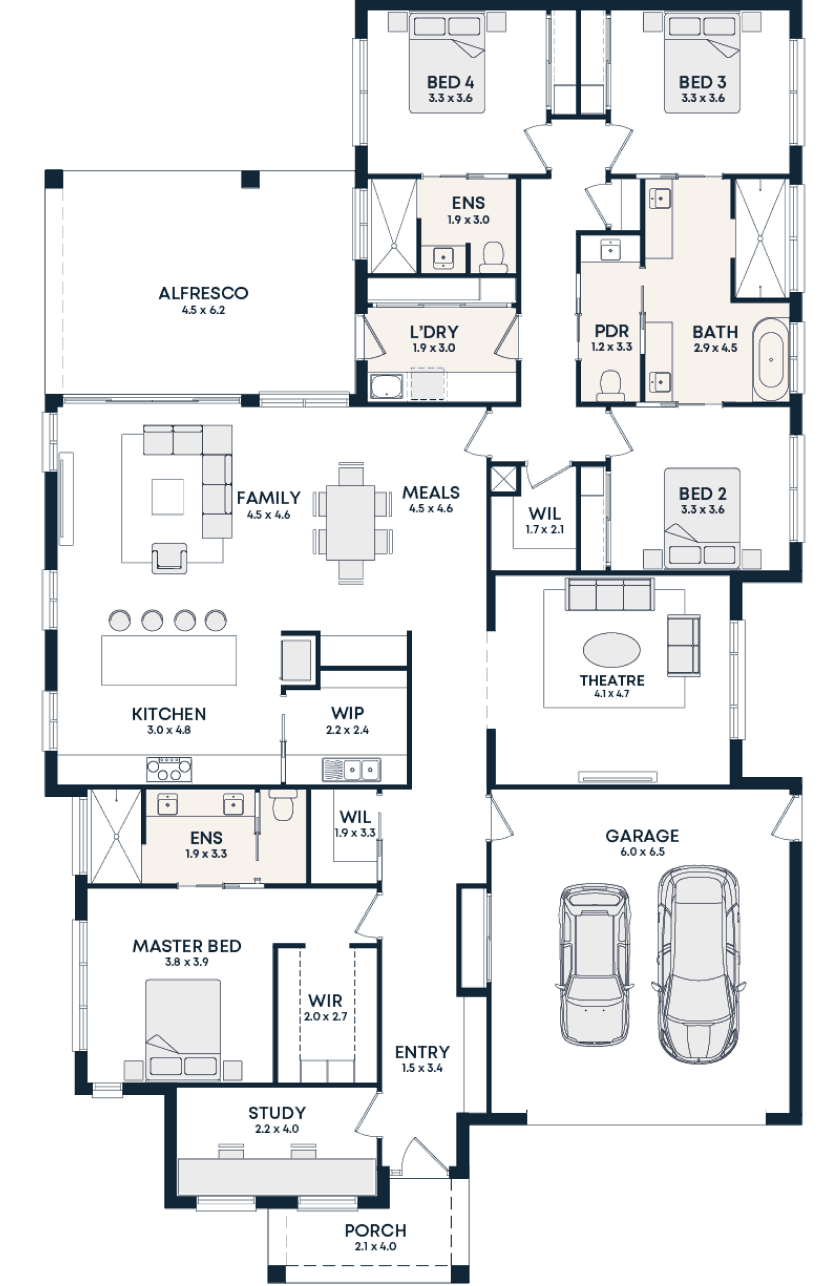
Oscar 35
27m x 20m block*
- 4 bed
- 2.5 bath
- 2 car
- 2 living
- Study room
- Seamless kitchen, family and alfresco layout
- Walk-in robes to nearly all bedrooms
 Elevate
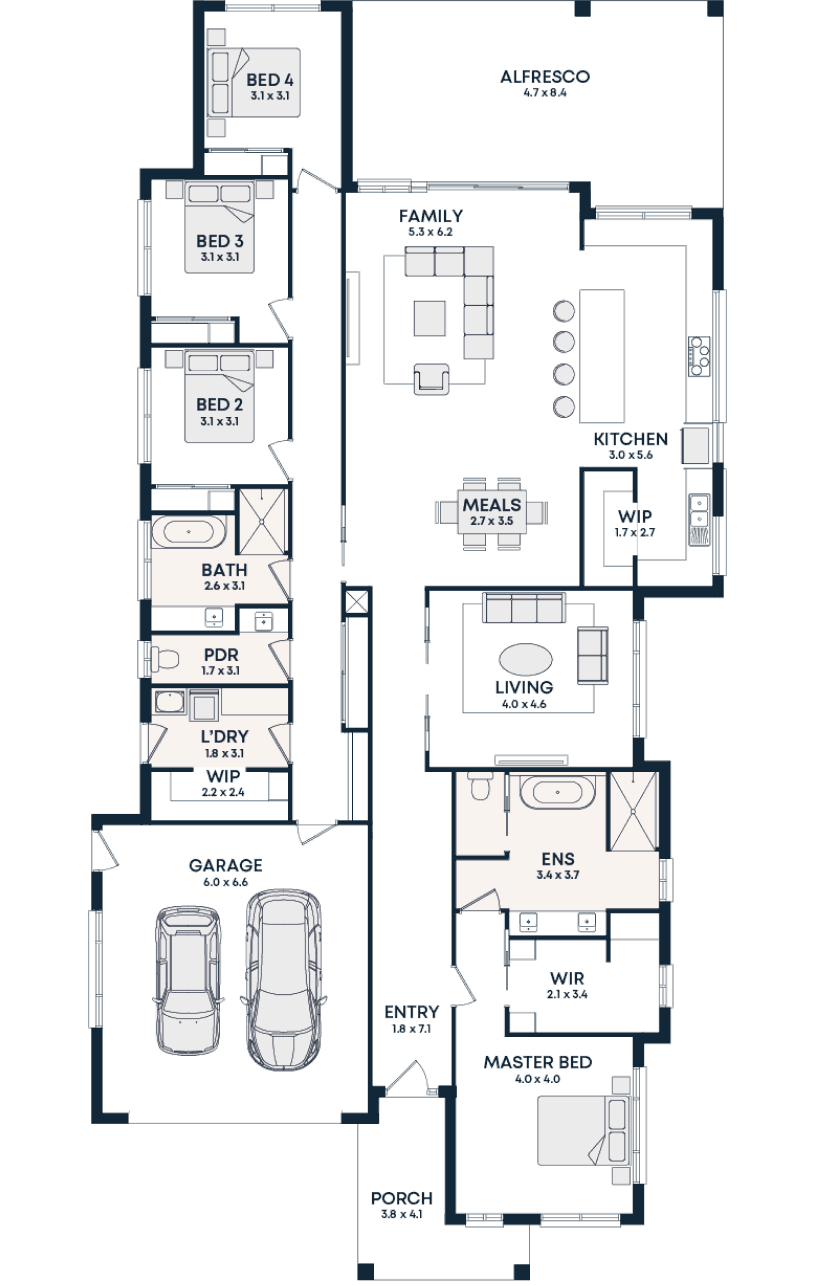
Harlo 35
28m x 17m block*
- 4 bed
- 3.5 bath
- 2 car
- 2 living
- Secondary ensuite to bedroom 4
- Massive shared bathroom with private access between bedrooms 2 and 3
- Study room
 Elevate
Serena 36
31m x 16m block*
- 4 bed
- 2.5 bath
- 2 car
- 2 living
- Expansive kitchen and pantry design
- Grand master suite layout with makeup station to walk-in robe
- Dedicated drop zone/bag area at garage entrance
 Elevate
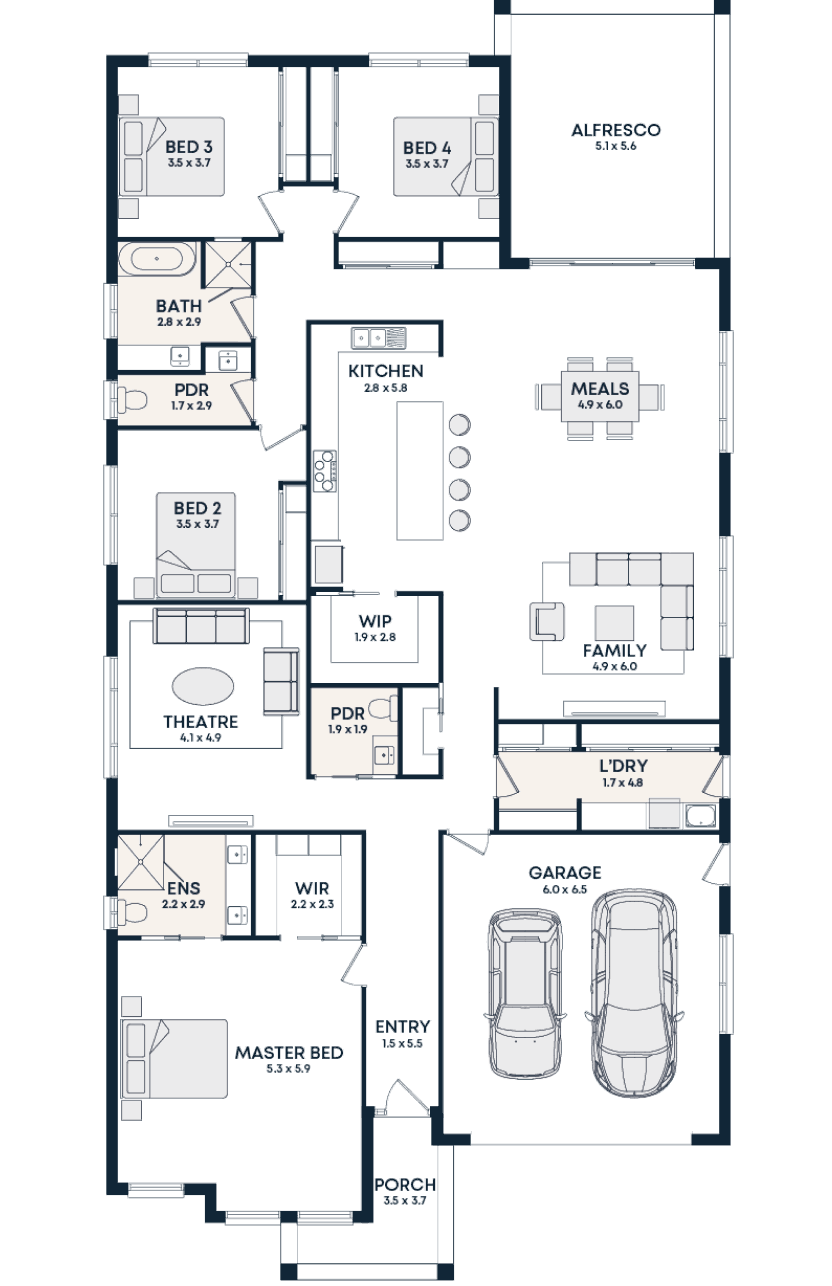
Ella 37
31m x 16m block*
- 4 bed
- 2.5 bath
- 2 car
- 2 living
- Commanding kitchen design
- Vast meals and family area
- Dedicated drop zone/bag area in the laundry
 Homestead
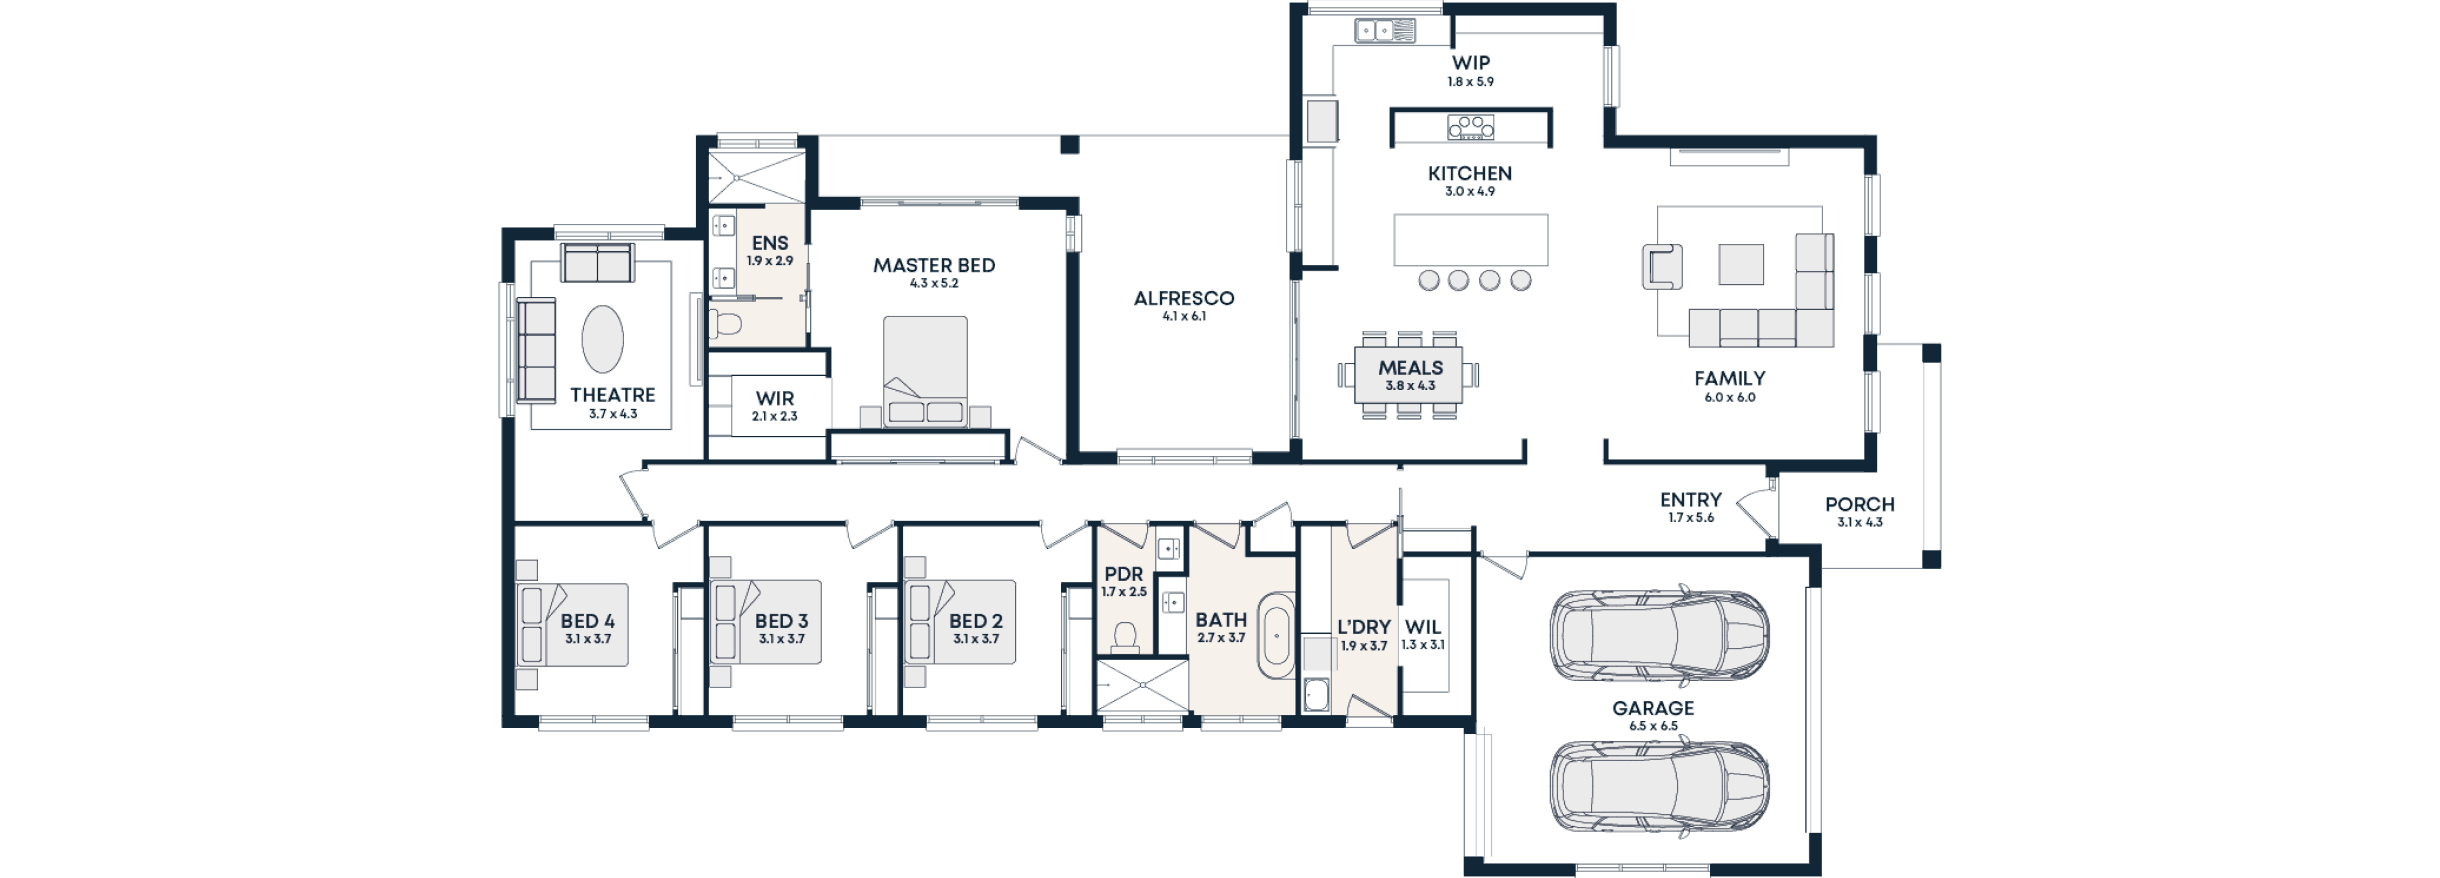
Thomas 37
31m x 19m block*
- 4 bed
- 2.5 bath
- 2 car
- 2 living
- Open wrap-around kitchen and pantry design
- Semi-enclosed alfresco area with access from master suite
- Spacious walk–in showers to bathroom and ensuite
 Homestead
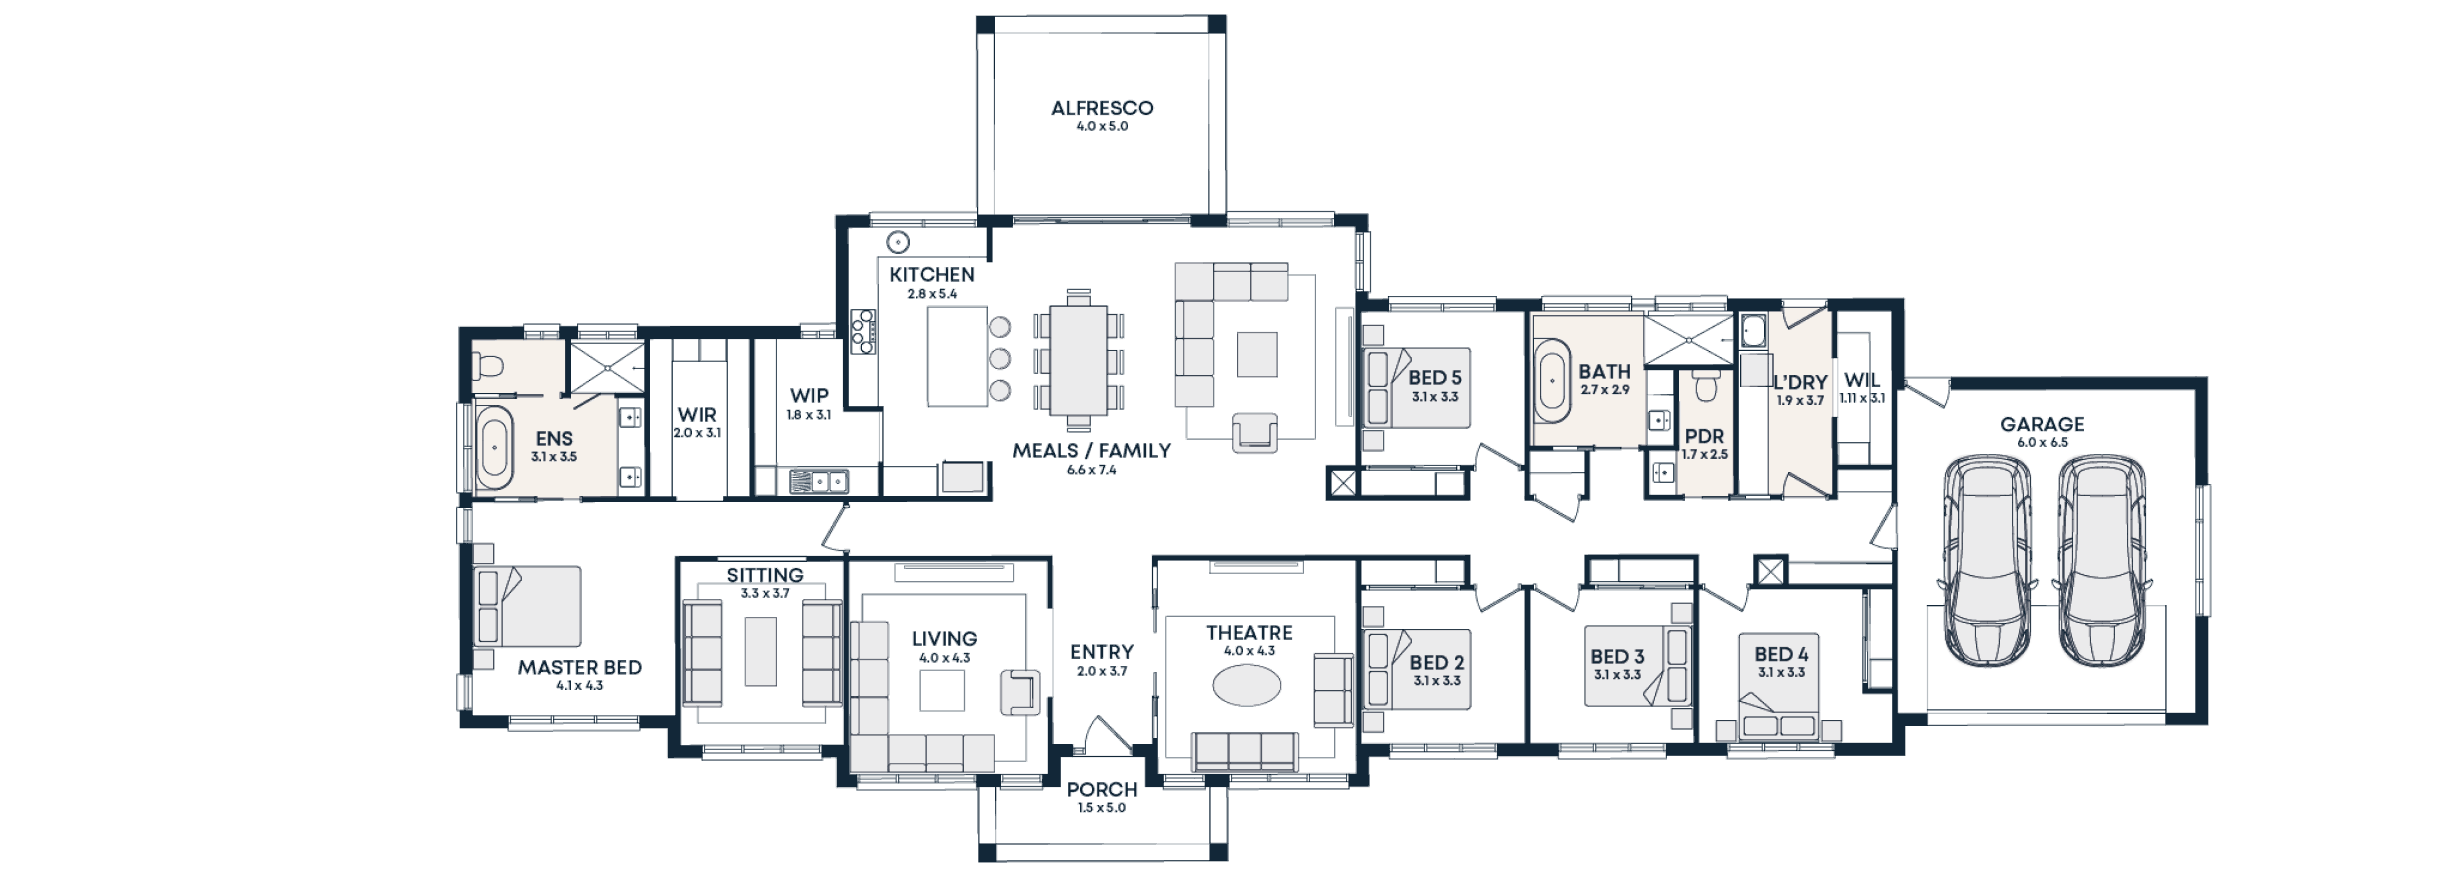
Natalia 38
20m x 37m block*
- 5 bed
- 2.5 bath
- 2 car
- 3 living
- Luxurious master retreat spanning its own private wing of the home
- Grand entrance the leads through the heart of the home to the alfresco
- Large bathroom with shower
 Elevate
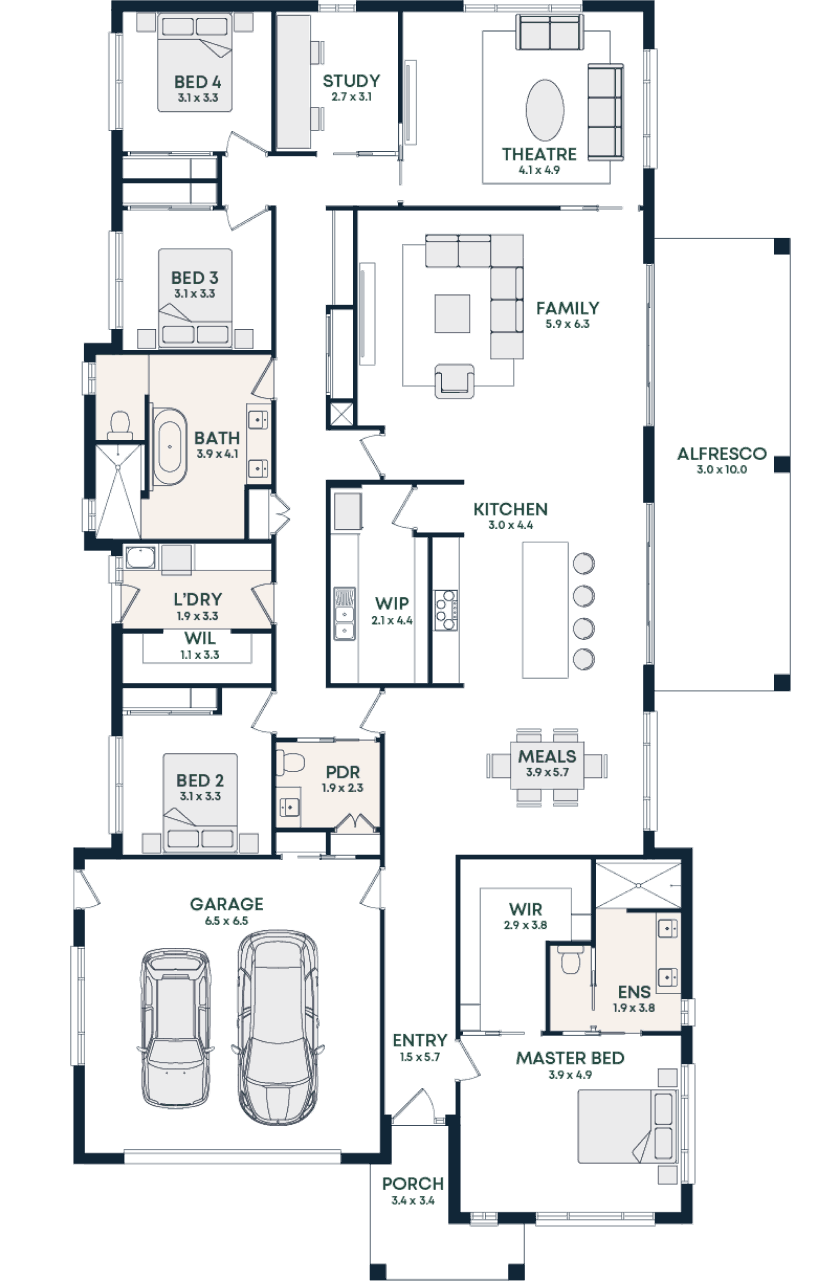
Matilda 39
31m x 18m block*
- 4 bed
- 2.5 bath
- 2 car
- 2 living
- Feature butler’s pantry design
- Wrap-around bathroom layout
- Large study room
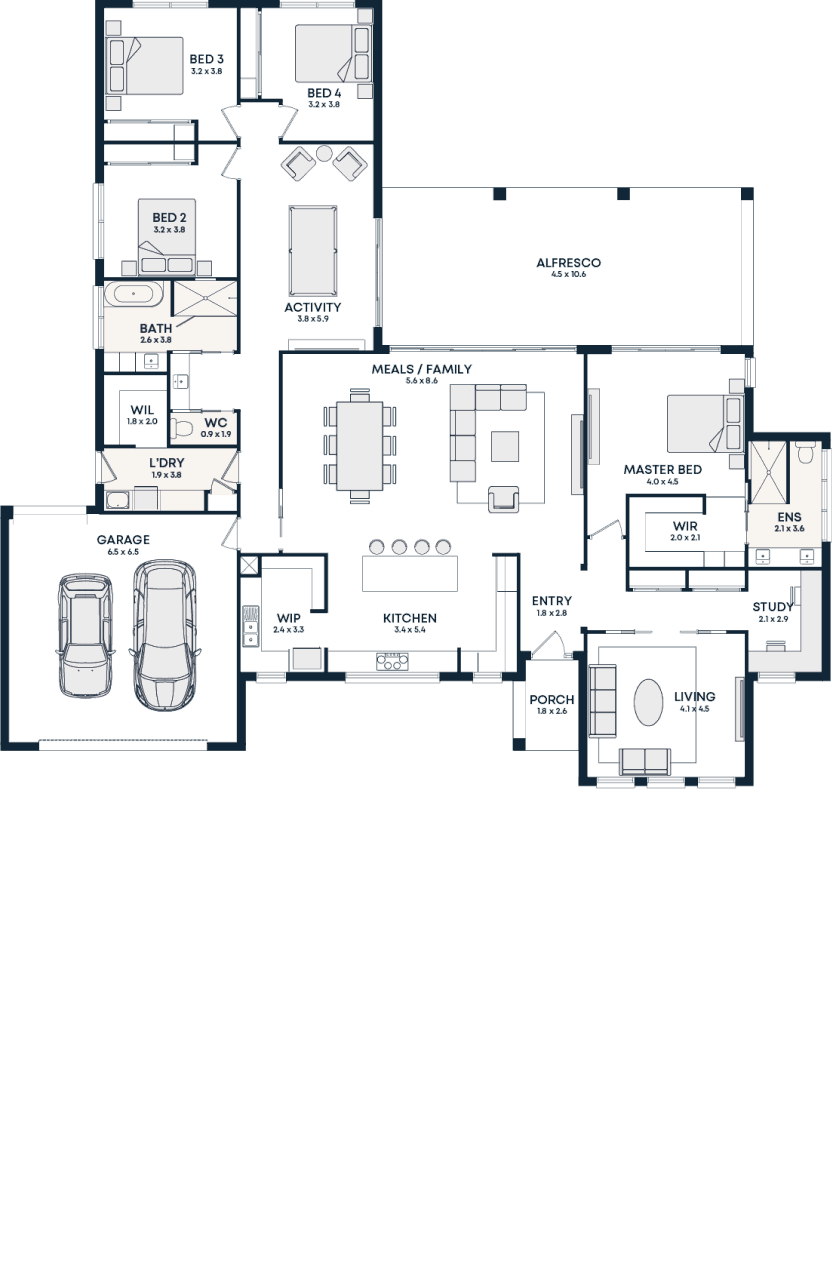 Homestead
George 39
25m x 26m block*
- 4 bed
- 2.5 bath
- 2 car
- 3 living
- Thoughtfully divided wings, each with its own space to relax or entertain
- Grand alfresco area with dual access from master suite and family area
- Rear access roller door to garage
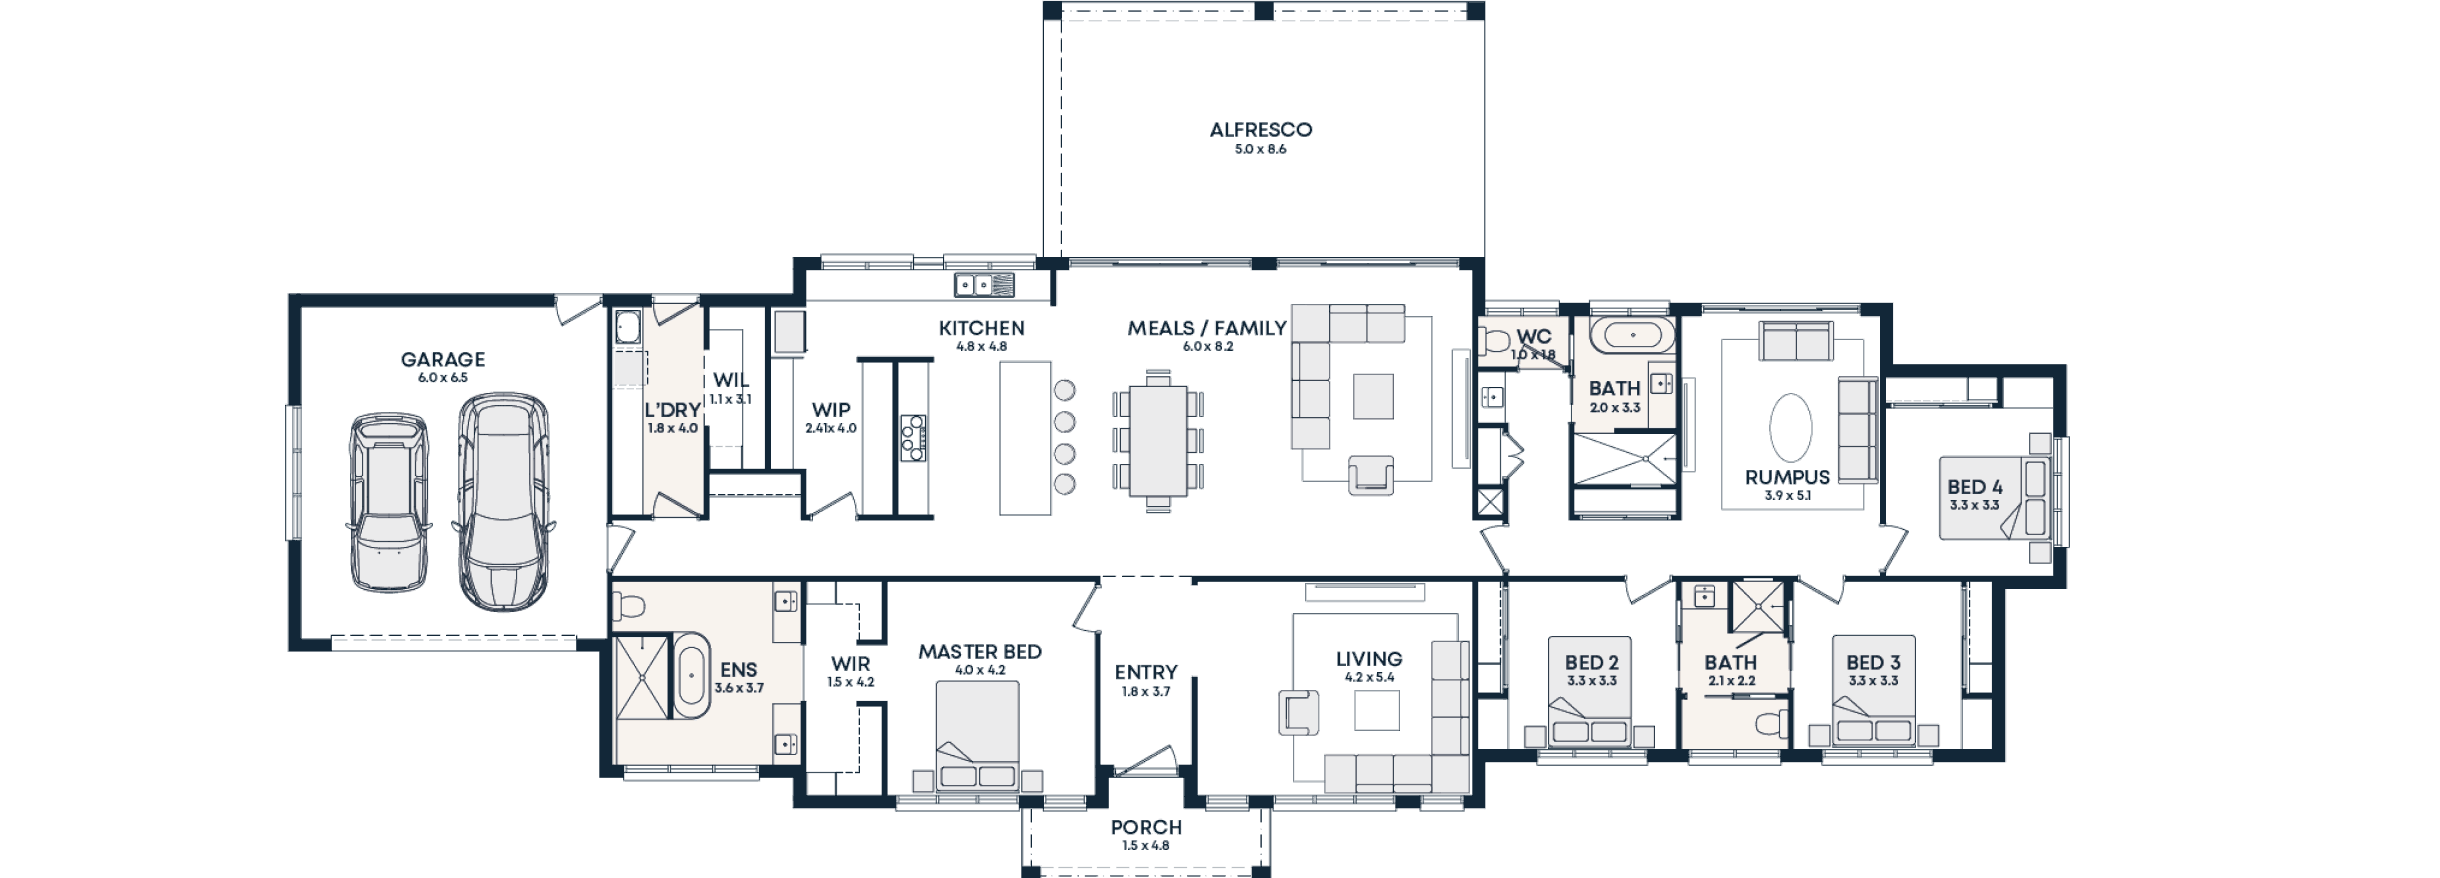 Homestead
Hendrix 39
20m x 36m block*
- 4 bed
- 3.5 bath
- 2 car
- 3 living
- Wrap-around kitchen/pantry design with dual access to pantry
- Grand entrance that leads through the heart of the home to alfresco area
- Shared ensuite to bedrooms 2 and 3
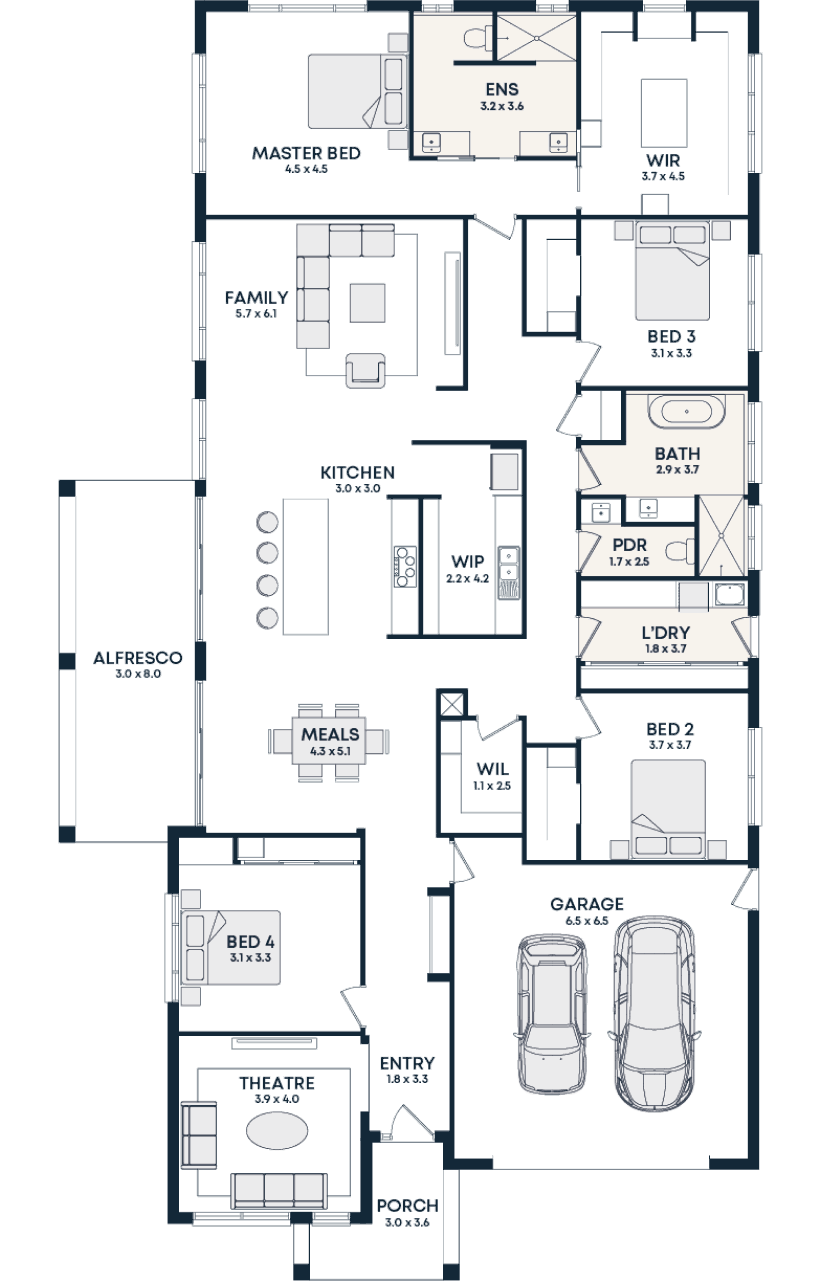 Elevate
Hamilton 40
31m x 18m block*
- 4 bed
- 2.5 bath
- 2 car
- 2 living
- Grand master walk-in robe with island bench and makeup station
- Seperate his and hers vanities to ensuite
- Large bathroom design with walk in shower
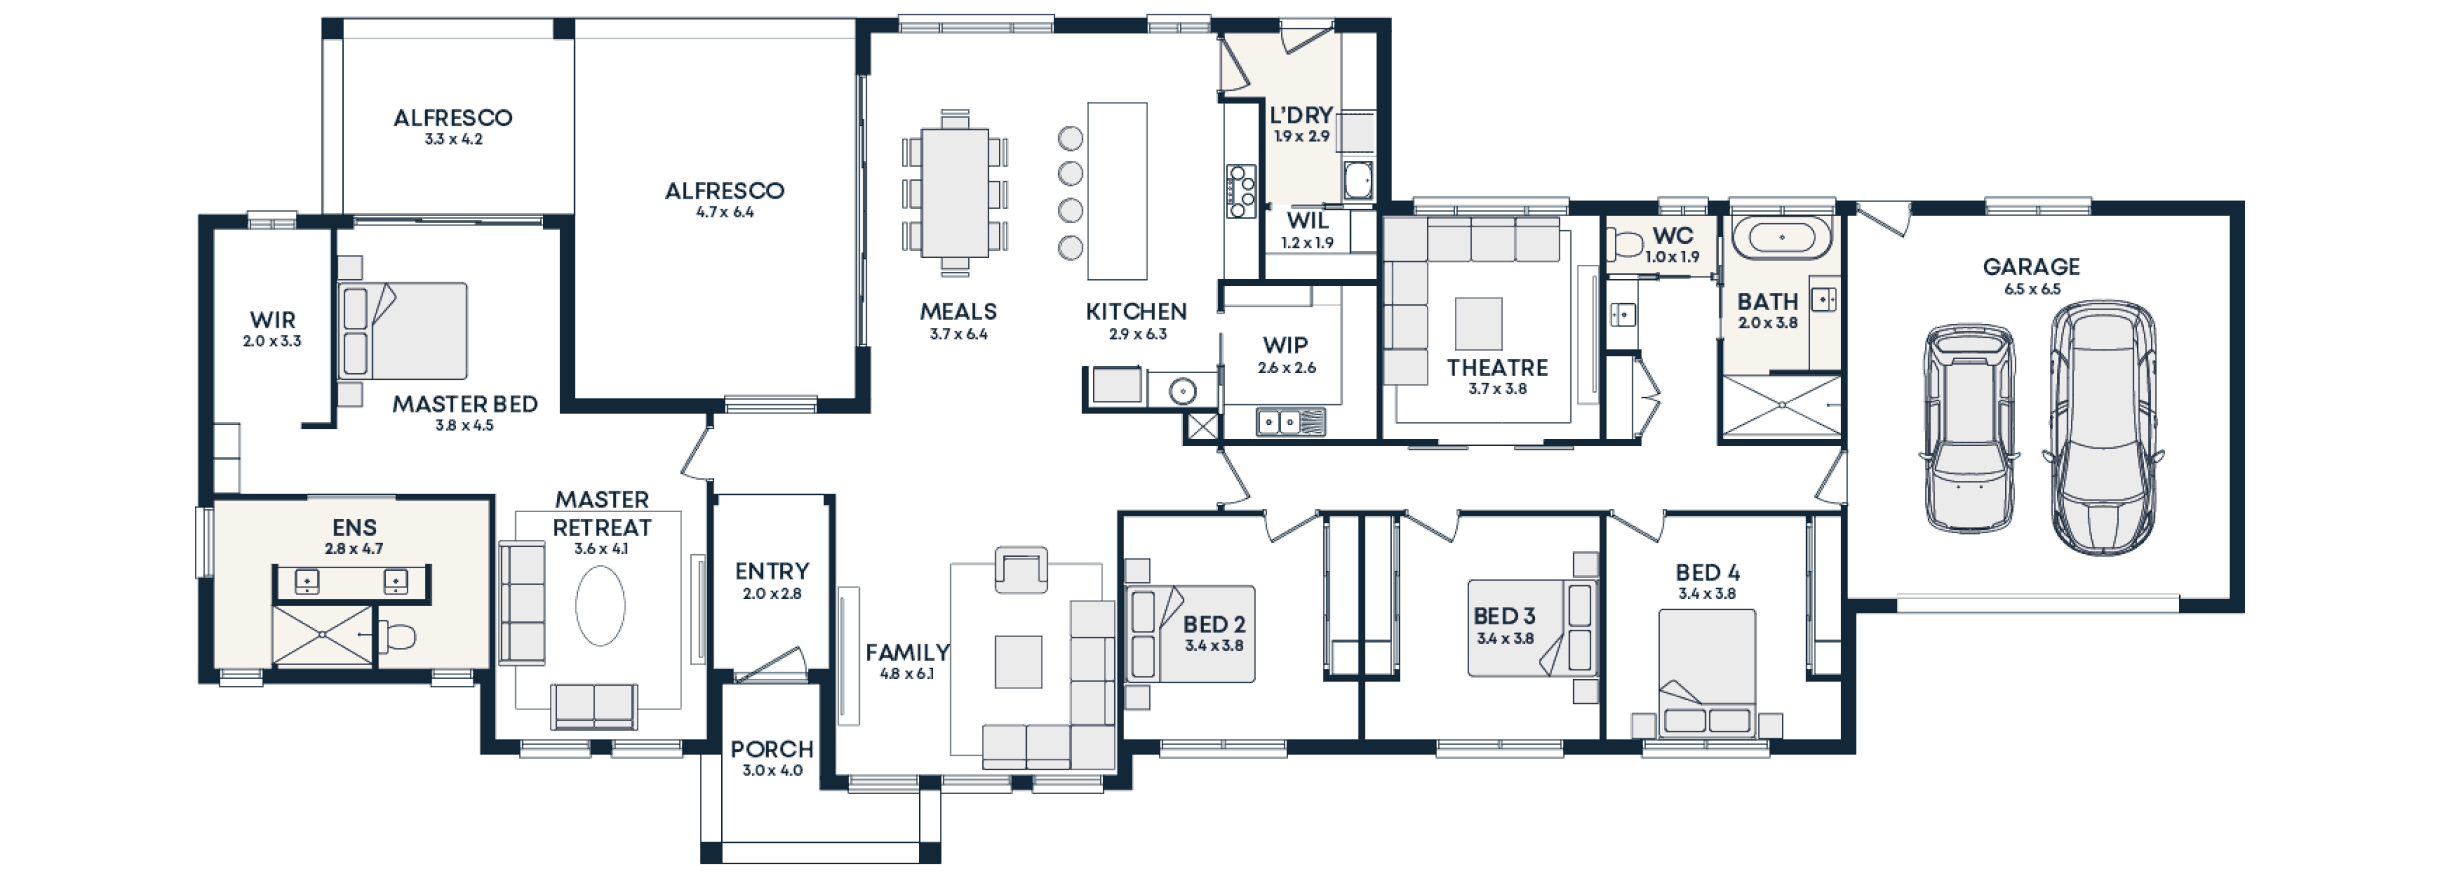 Homestead
Foster 40
16m x 37m block*
- 4 bed
- 2.5 bath
- 2 car
- 3 living
- Master retreat spanning its own private wing of the home with private alfresco area
- Large semi-enclosed alfresco with wide reaching stacker doors
- Generous amount of natural light into the home
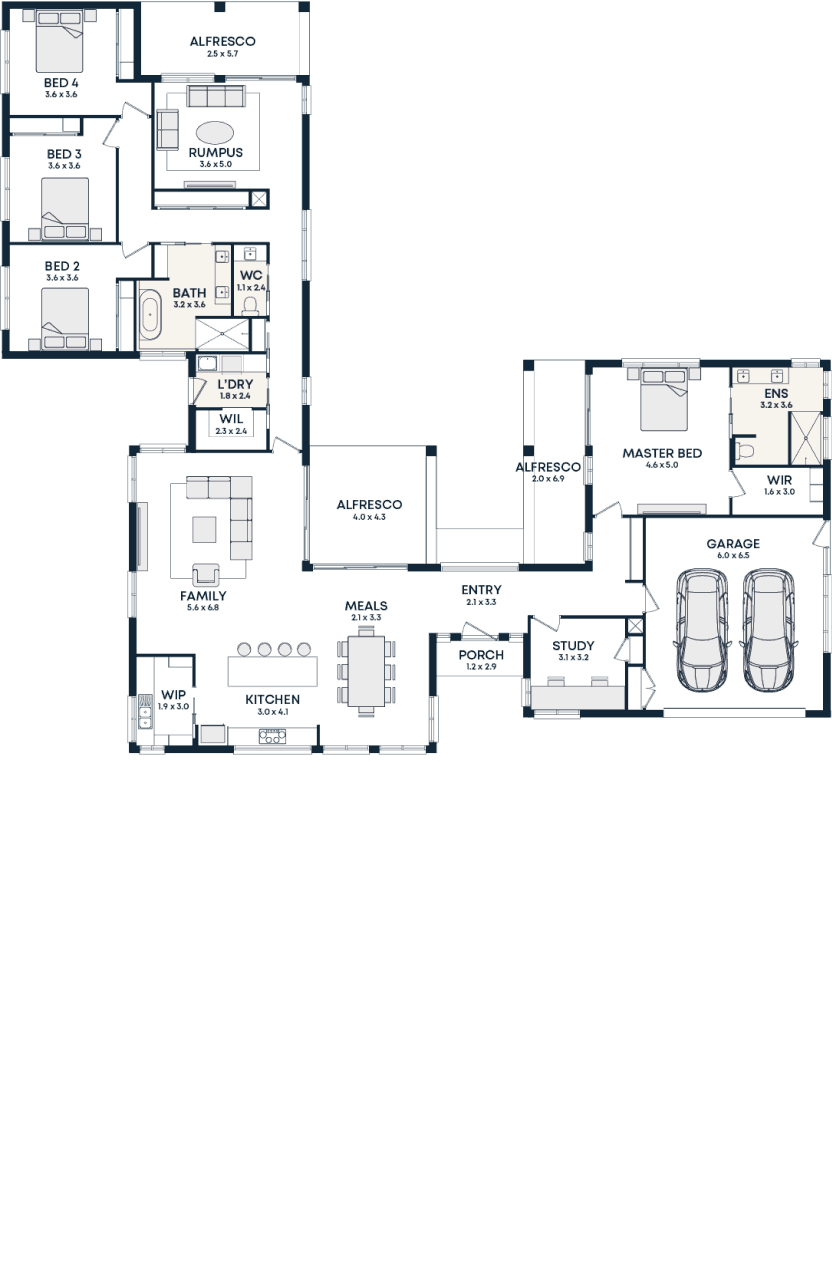 Homestead
Maddison 40
27m x 30m block*
- 4 bed
- 2.5 bath
- 2 car
- 2 living
- Modular design
- Dedicated alfresco to each wing of the home
- Oversized bedrooms
Not sure which design suits your block?
Send us your block details and we'll shortlist the designs that fit, including site costs and realistic pricing.