
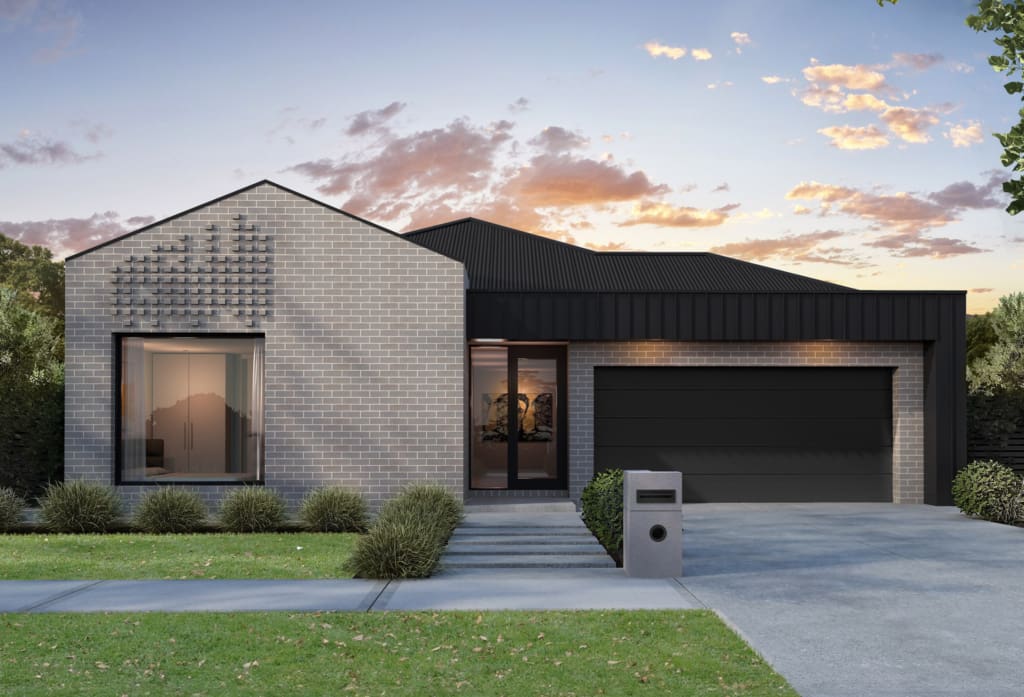
Beau 27
Enquire about the Beau 27Information
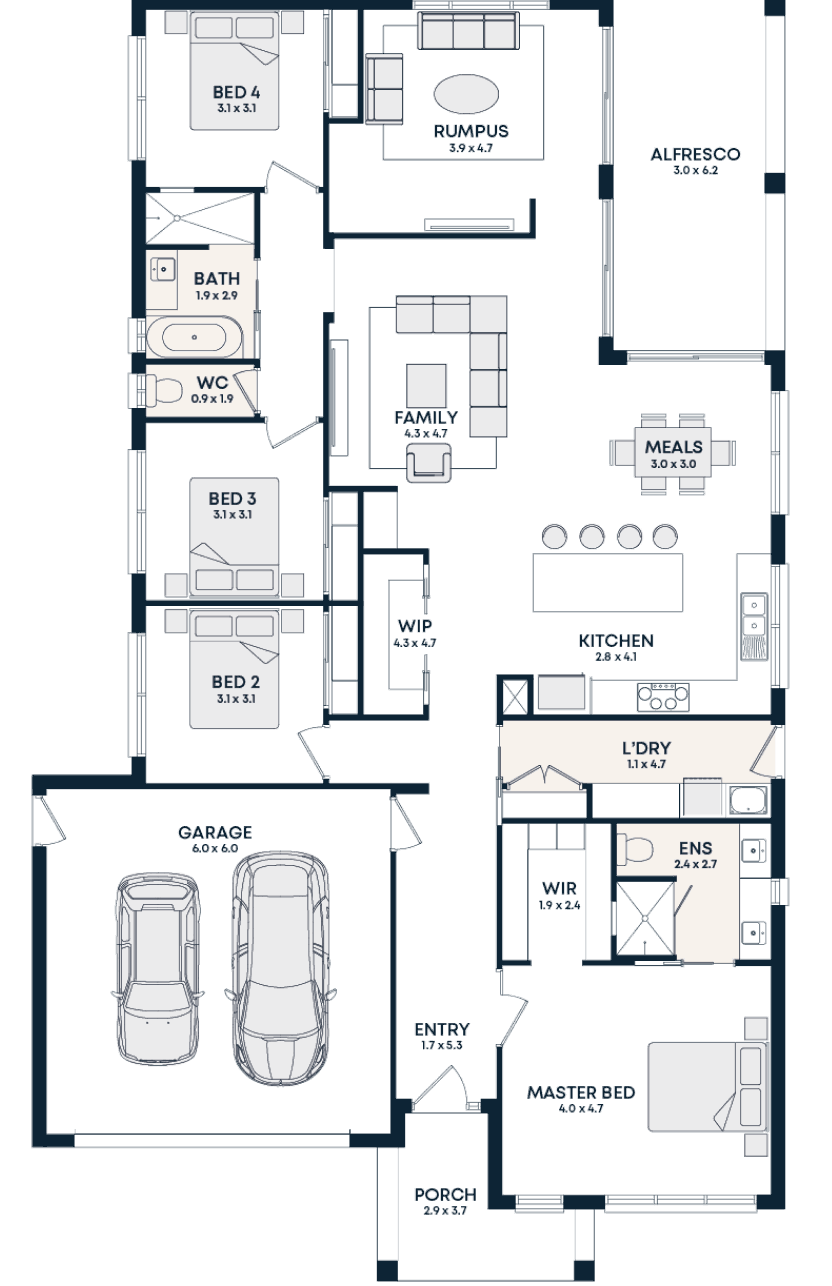
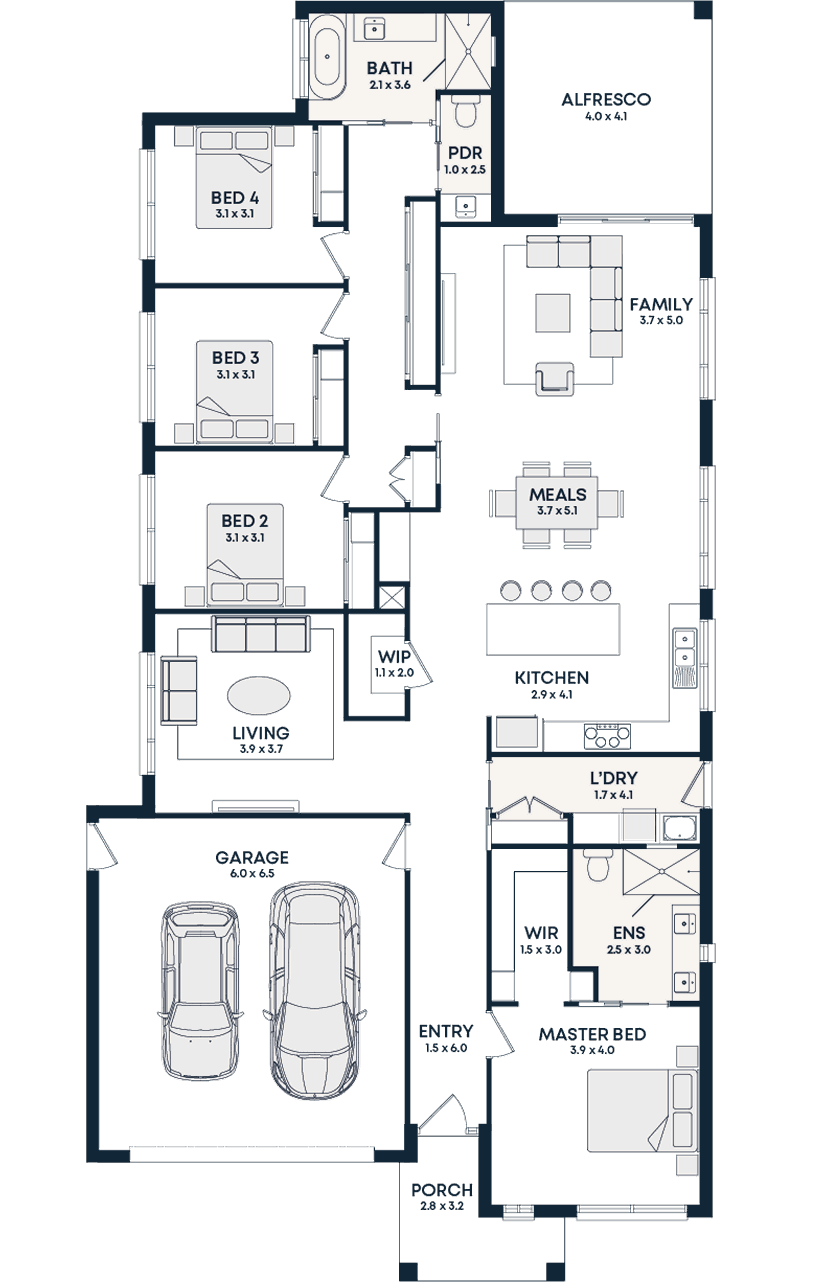
Beau 27 connects multiple indoor zones through a spacious alfresco that encourages easy movement between spaces. The laundry and large L-shaped kitchen work perfectly with the space, while the rumpus room means the kids have their zone while you have yours.
- 4 Bedrooms
- 2 Bathrooms
- Double Garage
- 2 Living Areas
Floorplan
Designed to suit a 25m x 15m block*
- House Area (m²)252m²
- House Area (sqs.)27sqs.
- Exterior Length22.39m
- Exterior Width13.11m
- Block Depth15m
*House size and dimensions are based on the Banksia Base Model facade with Standard Inclusions. Sizes and dimensions may vary subject to facade selection. Refer to working drawings for complete dimensions. Minimum lot sizes and dimensions may vary subject to fall of land, easement details, council and developer requirements. Photographs and images on this website have been used for illustrative purposes only. They are not indicative of this particular floorplan. © COPYRIGHT: 2025 Davis Sanders Homes Pty Ltd. Builders Licence NSW 41757C, VIC CDB-U51090.
Enquire about the Beau 27
Tell us about your block and we will come back with the detail that matters: inclusions, siting and a realistic price.
More Evolve range designs
 Evolve
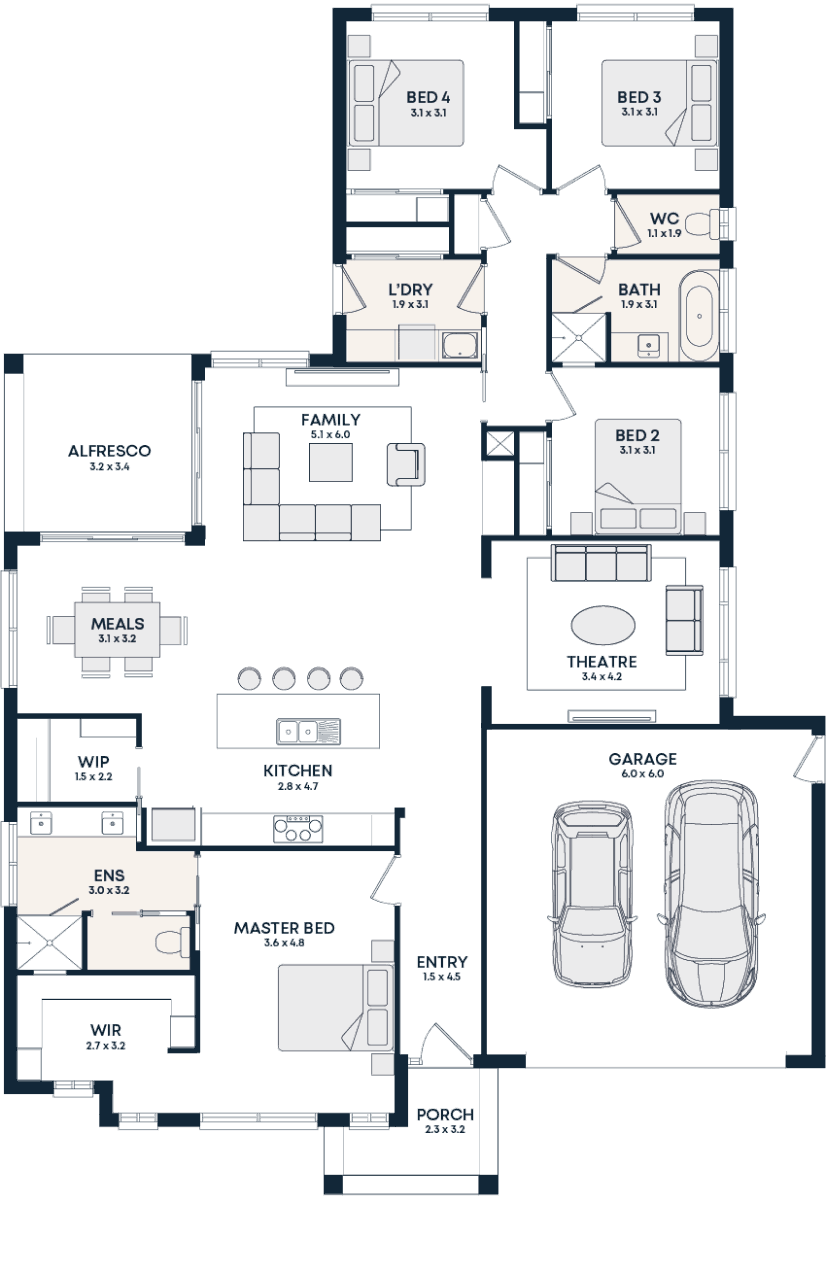
Rose 26
22m x 16m block*
- 4 bed
- 2 bath
- 2 car
- 2 living
- Large open living design
- Large butler’s pantry
- Theatre room
 Evolve
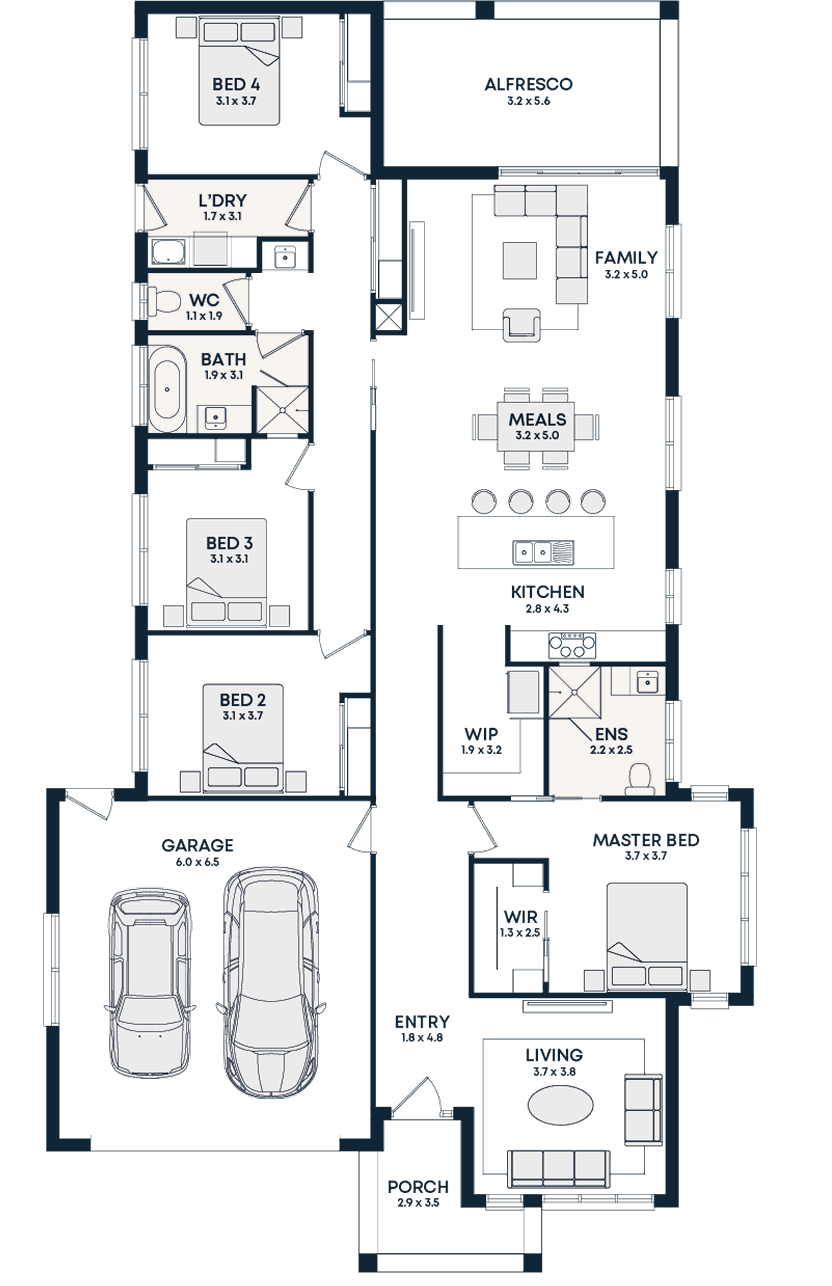
Norah 28
27m x 16m block*
- 4 bed
- 2.5 bath
- 2 car
- 2 living
- Large pantry with hidden fridge space
- Second living area
- Bedroom strategically zoned for privacy
 Evolve
Bonnie 29
27m x 14m block*
- 4 bed
- 2.5 bath
- 2 car
- 2 living
- Large L-shaped kitchen
- Second living area
- Seperate powder room
Want the Beau 27 priced for your block?
Book an obligation-free consultation and we'll walk you through designs, inclusions and a realistic price for your block.