
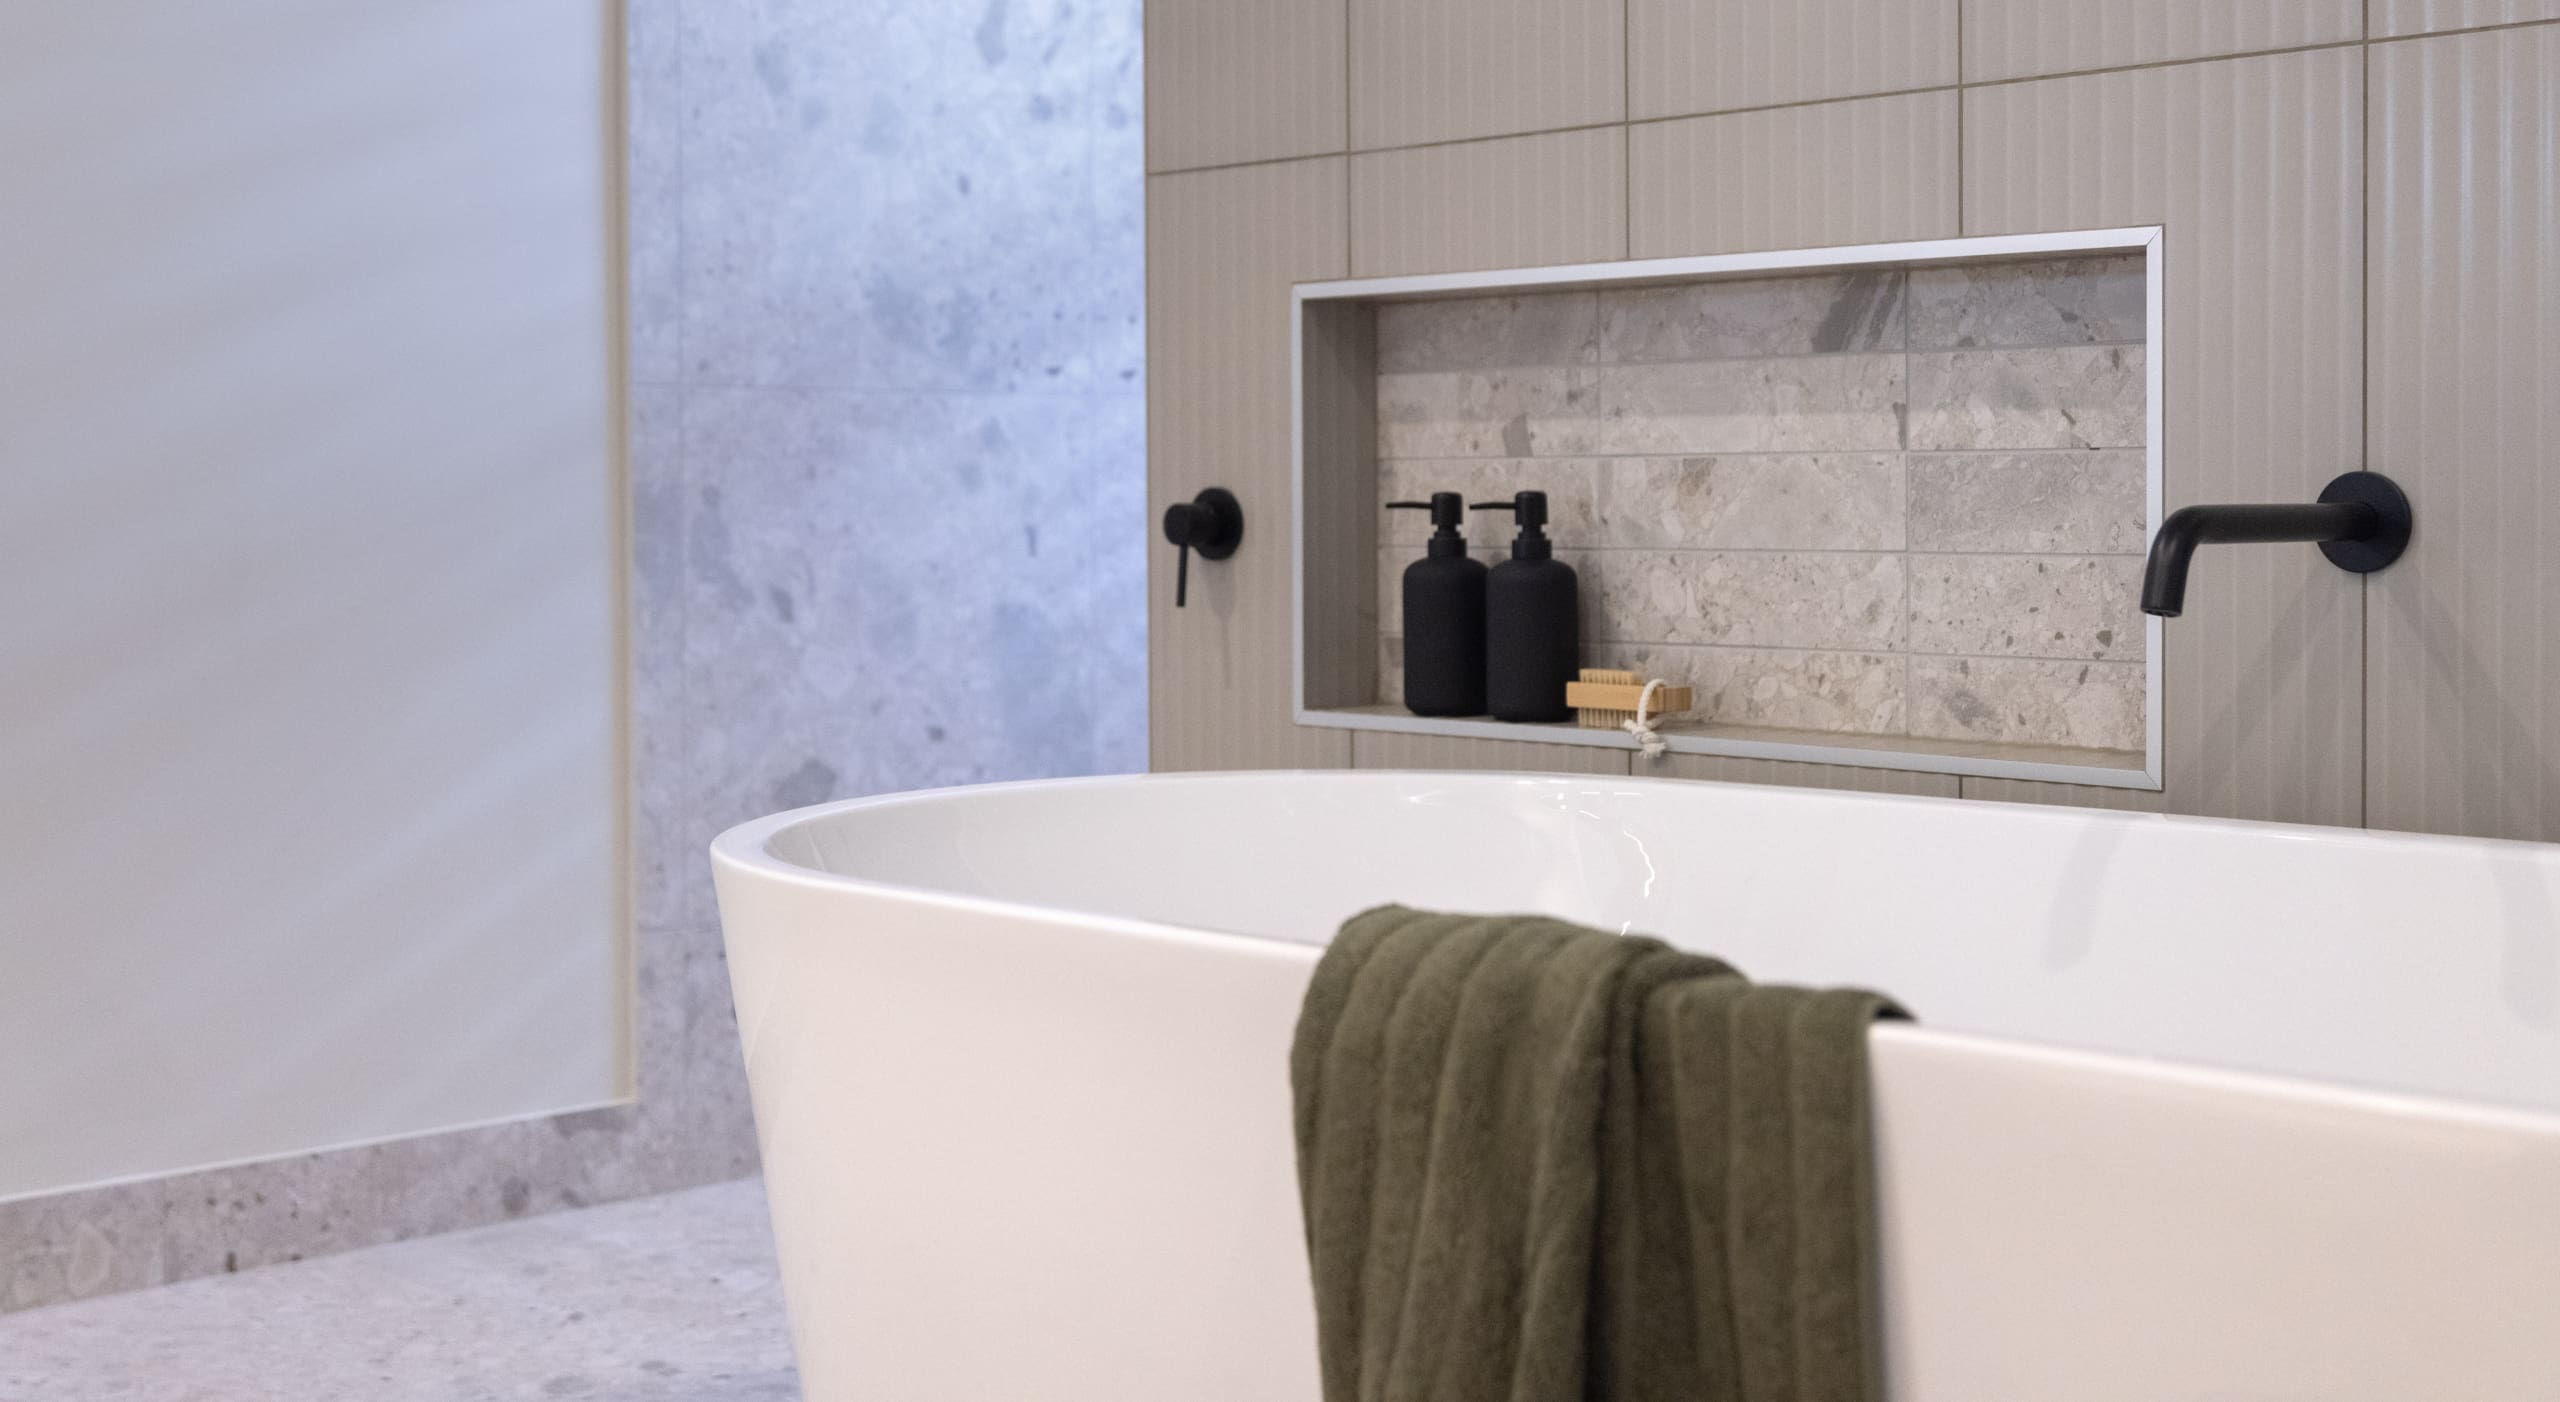
Elevate range
Elevate
Spacious and thoughtfully planned, the Elevate range gives growing families room to spread out, with generous living zones and considered separation.
Search filter
Showing 8 results in the Elevate range (33 - 40 sq homes).
Our spacious, thoughtfully planned Elevate range provides the ideal setting for your family's next chapter.
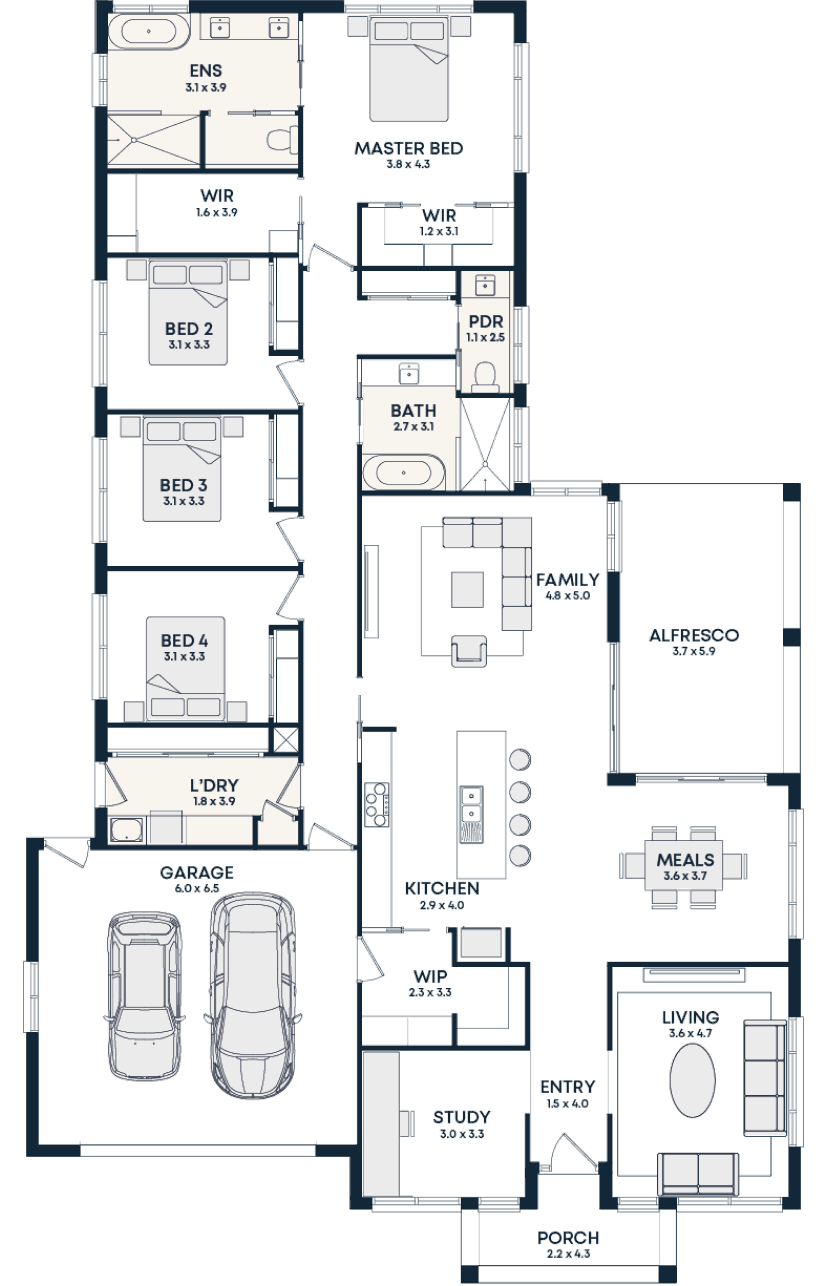 Elevate
William 33
29m x 18m block*
- 4 bed
- 2.5 bath
- 2 car
- 2 living
- Large study room
- Direct garage to pantry access
- His and hers walk-in robes with makeup station
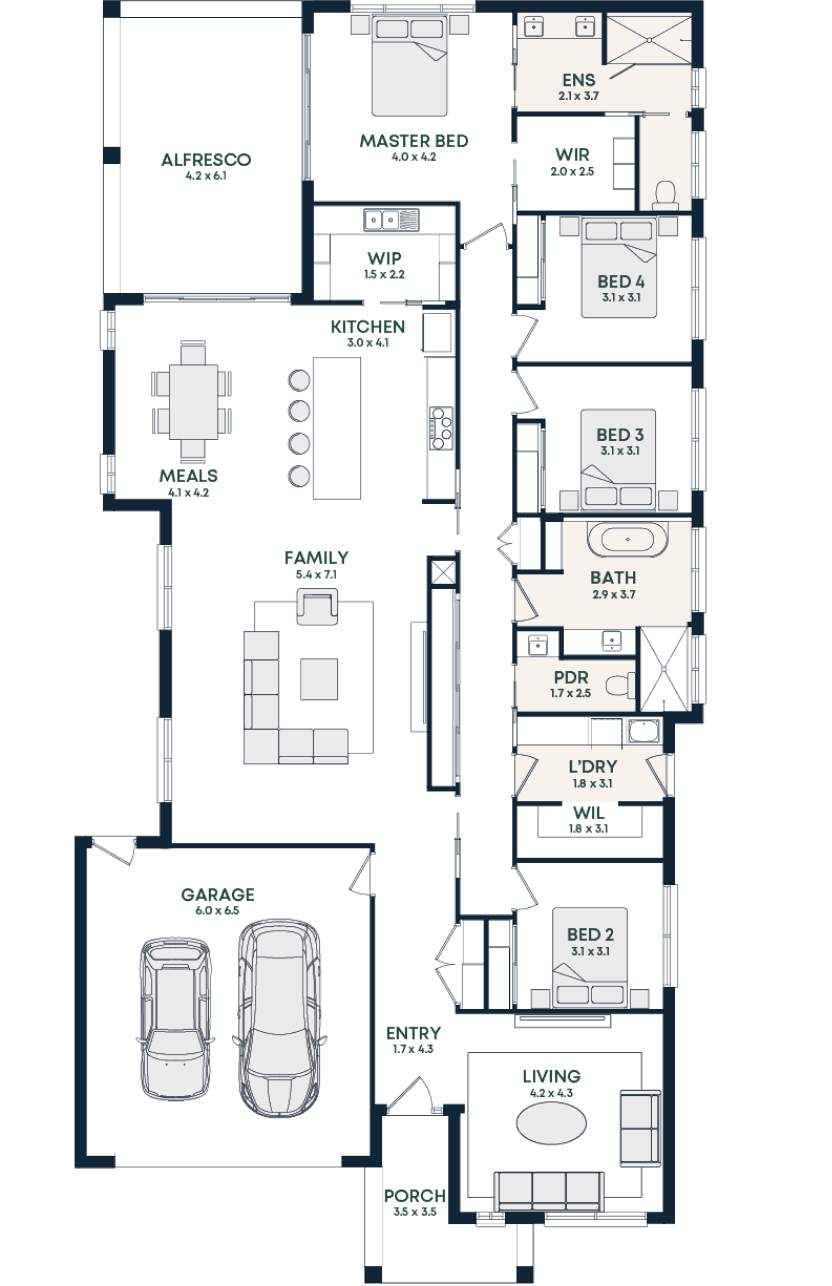 Elevate
Aria 34
30m x 15m block*
- 4 bed
- 2.5 bath
- 2 car
- 2 living
- Substansial alfresco with dual access from master and meals area
- Large bathroom design with walk-in shower
- Seamless kitchen and butler’s pantry design
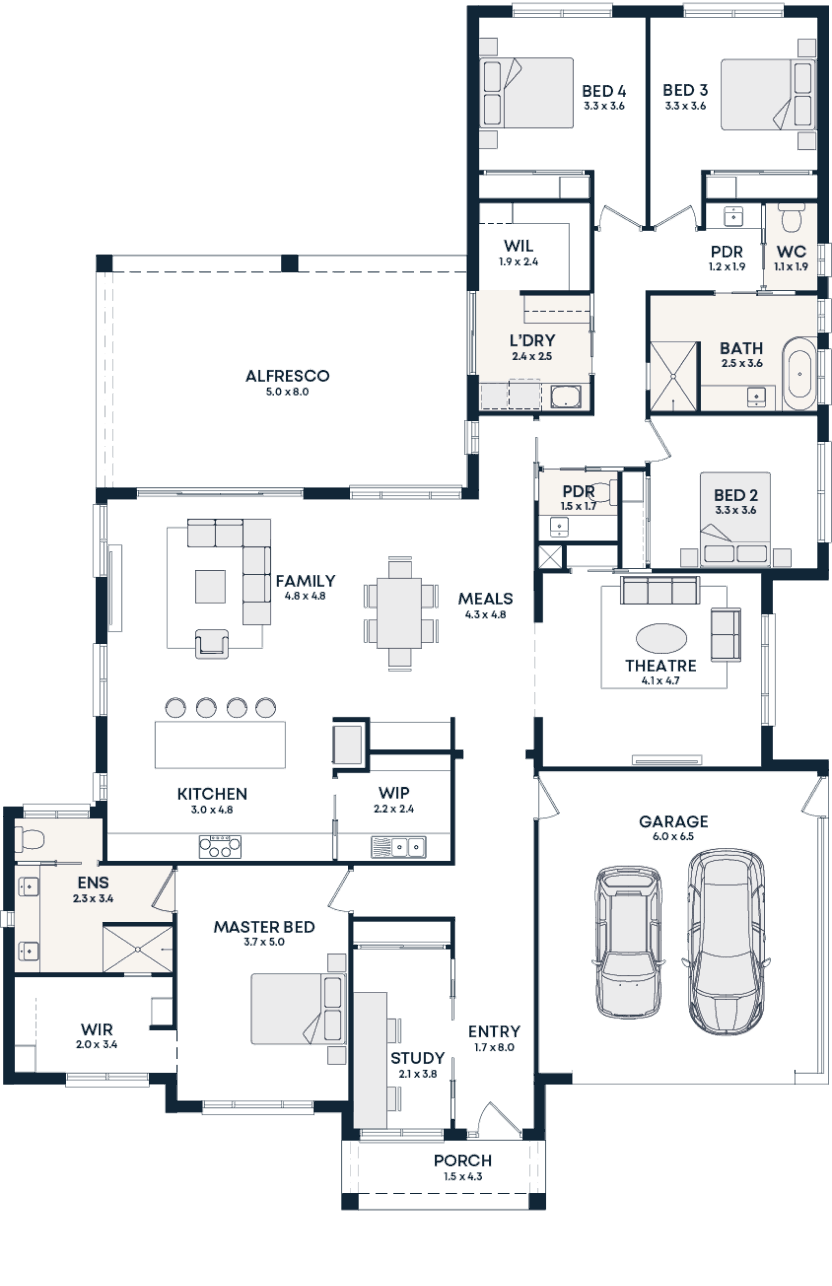 Elevate
Oscar 35
27m x 20m block*
- 4 bed
- 2.5 bath
- 2 car
- 2 living
- Study room
- Seamless kitchen, family and alfresco layout
- Walk-in robes to nearly all bedrooms
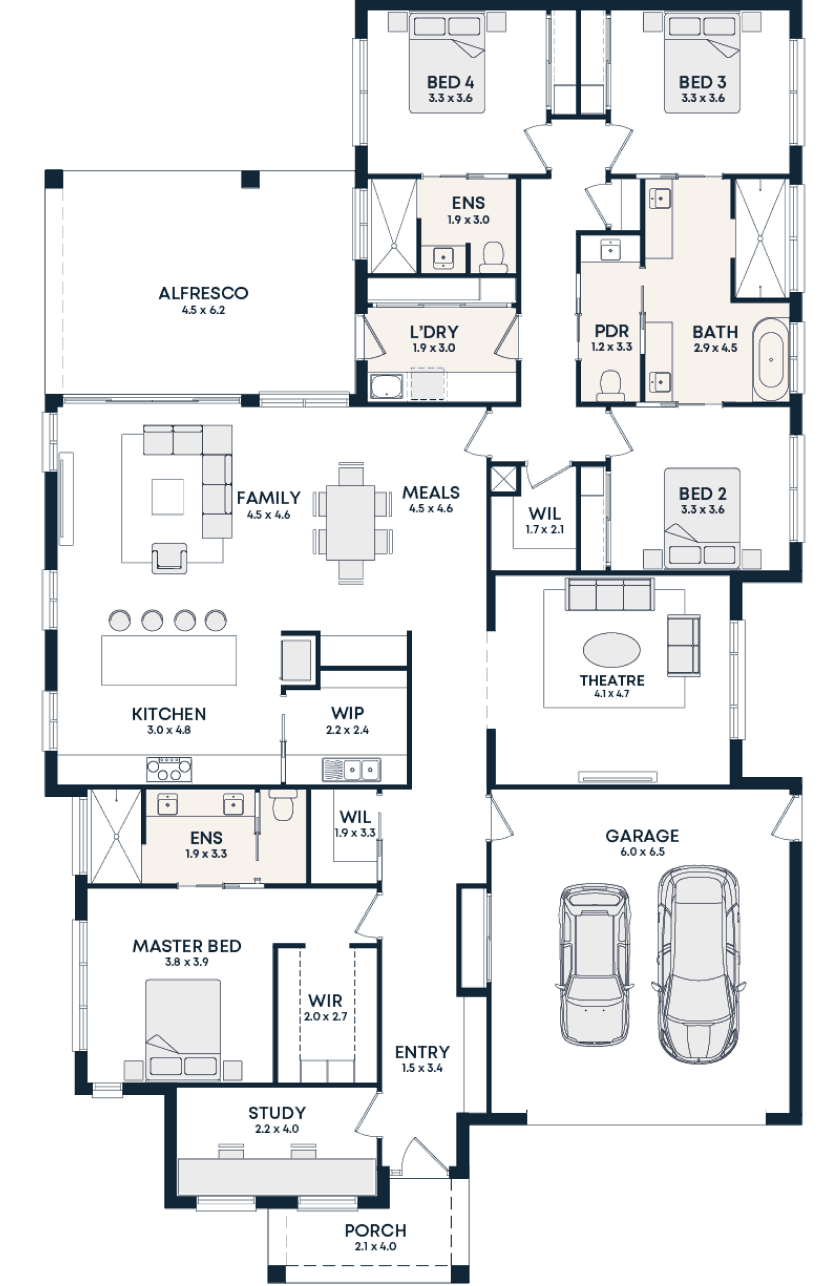 Elevate
Harlo 35
28m x 17m block*
- 4 bed
- 3.5 bath
- 2 car
- 2 living
- Secondary ensuite to bedroom 4
- Massive shared bathroom with private access between bedrooms 2 and 3
- Study room
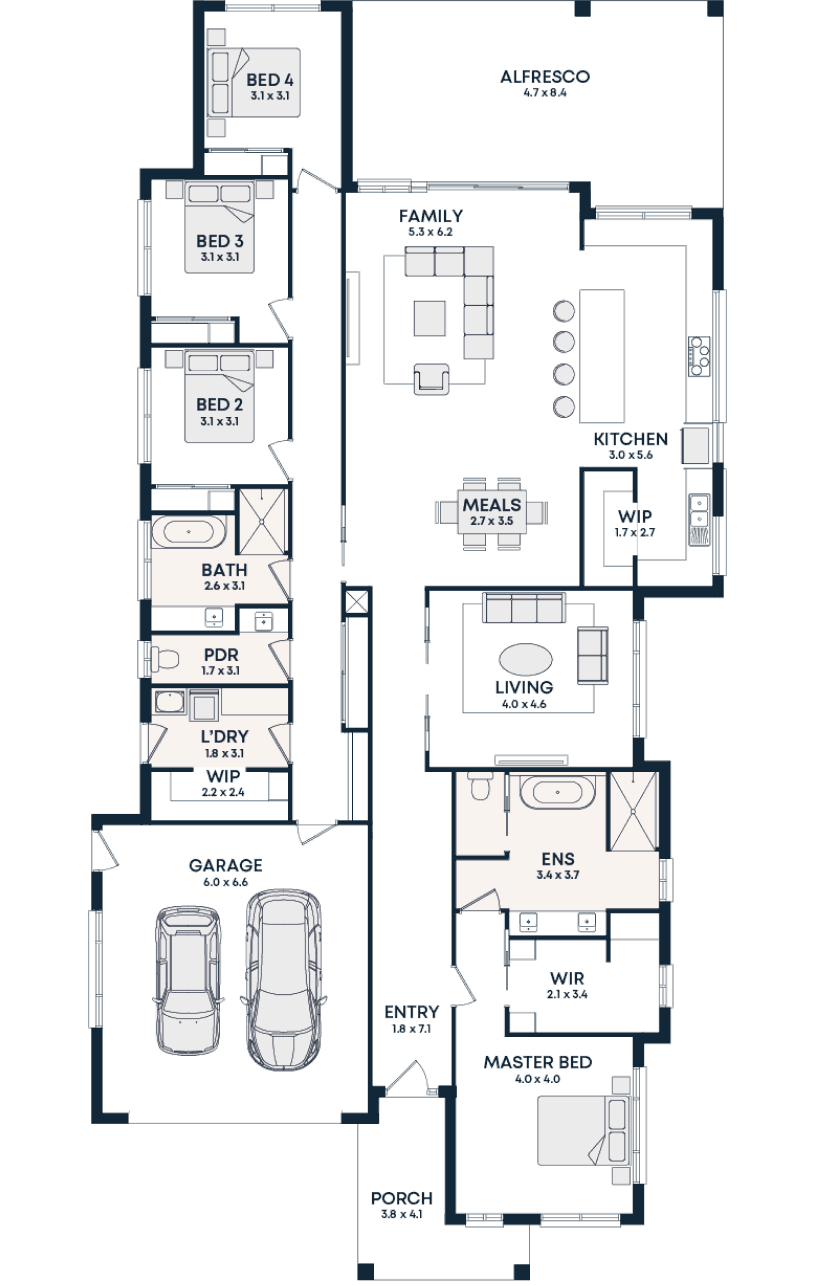 Elevate
Serena 36
31m x 16m block*
- 4 bed
- 2.5 bath
- 2 car
- 2 living
- Expansive kitchen and pantry design
- Grand master suite layout with makeup station to walk-in robe
- Dedicated drop zone/bag area at garage entrance
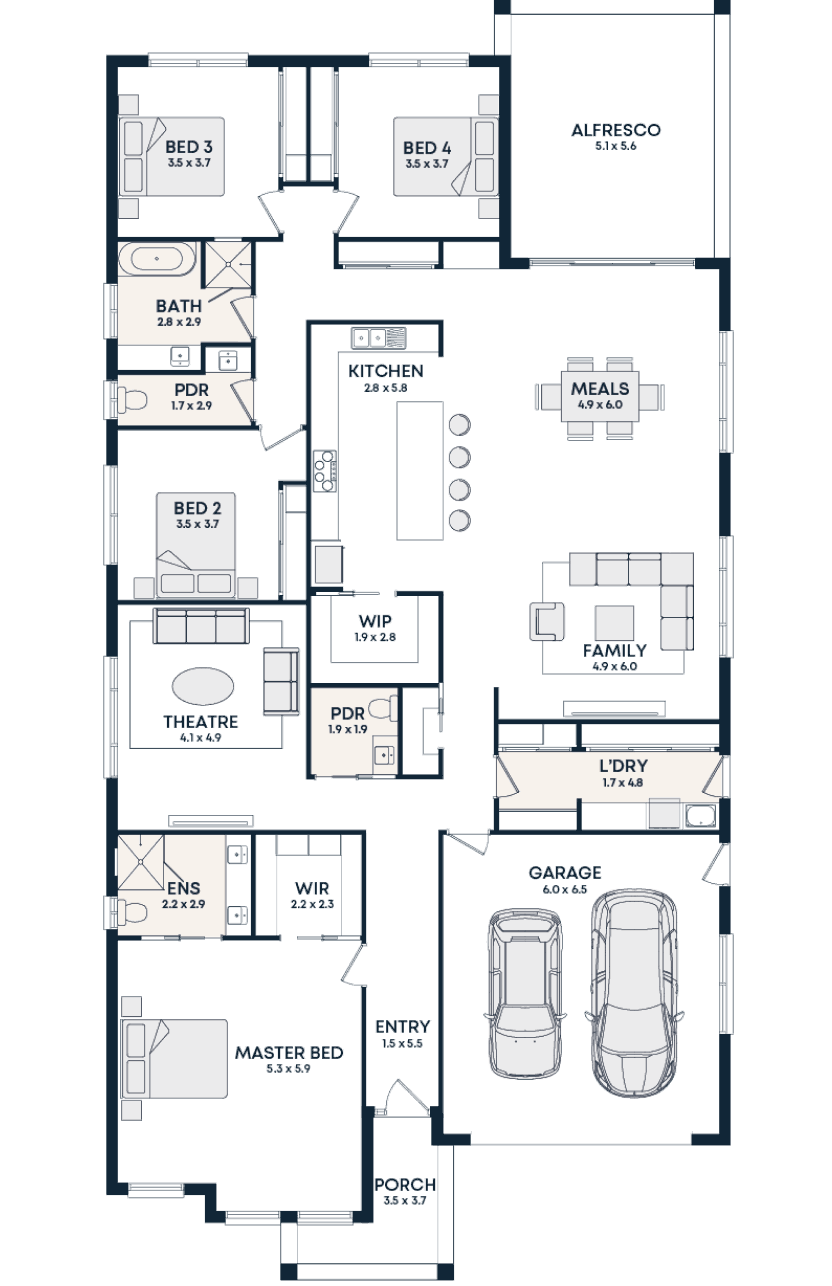 Elevate
Ella 37
31m x 16m block*
- 4 bed
- 2.5 bath
- 2 car
- 2 living
- Commanding kitchen design
- Vast meals and family area
- Dedicated drop zone/bag area in the laundry
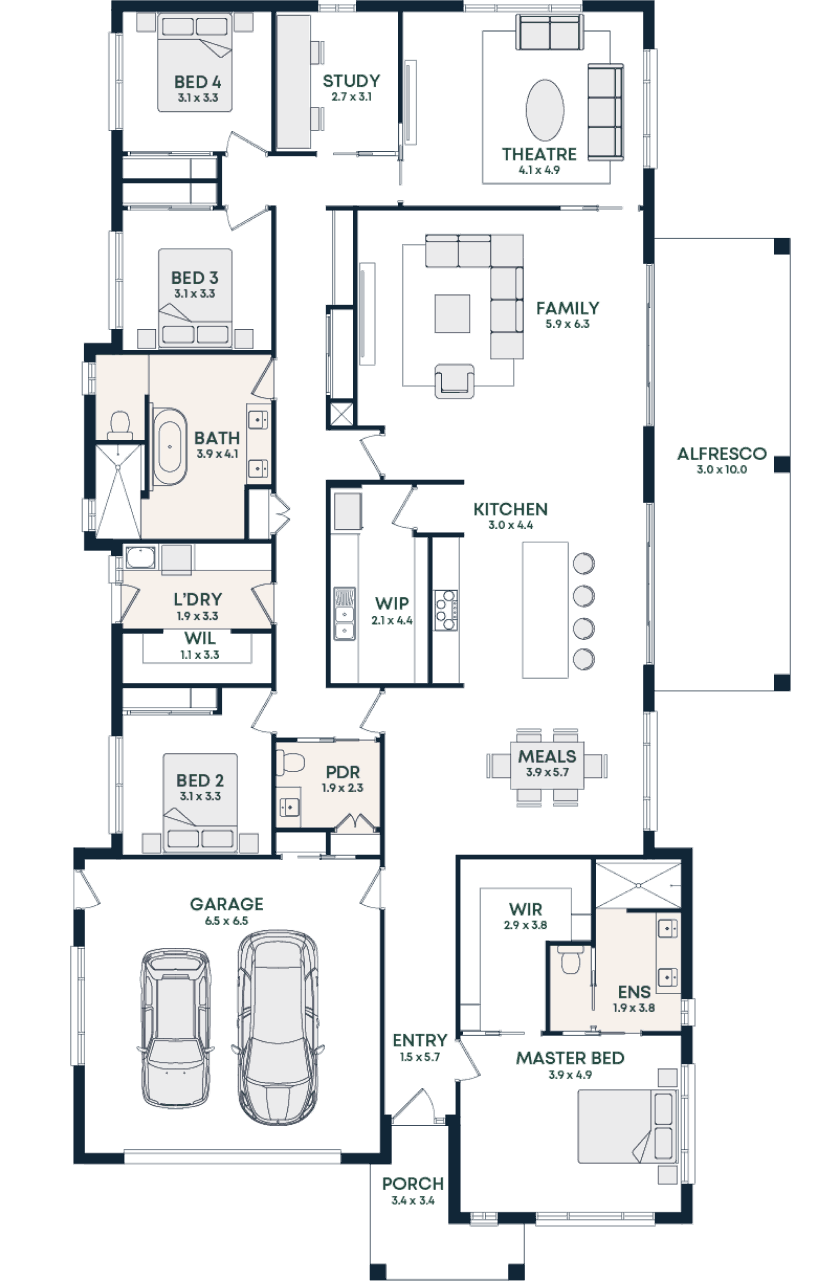 Elevate
Matilda 39
31m x 18m block*
- 4 bed
- 2.5 bath
- 2 car
- 2 living
- Feature butler’s pantry design
- Wrap-around bathroom layout
- Large study room
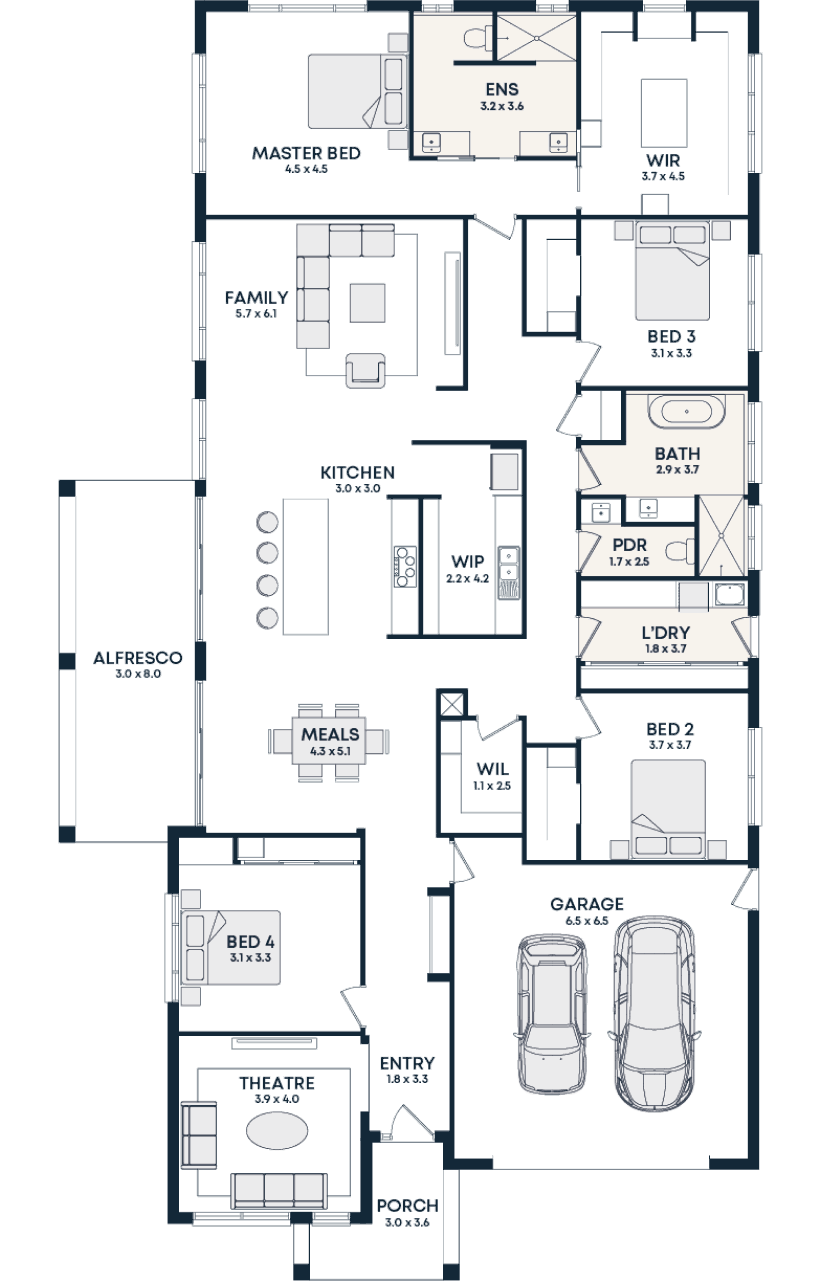 Elevate
Hamilton 40
31m x 18m block*
- 4 bed
- 2.5 bath
- 2 car
- 2 living
- Grand master walk-in robe with island bench and makeup station
- Seperate his and hers vanities to ensuite
- Large bathroom design with walk in shower
Not sure which design suits your block?
Send us your block details and we'll shortlist the designs that fit, including site costs and realistic pricing.