
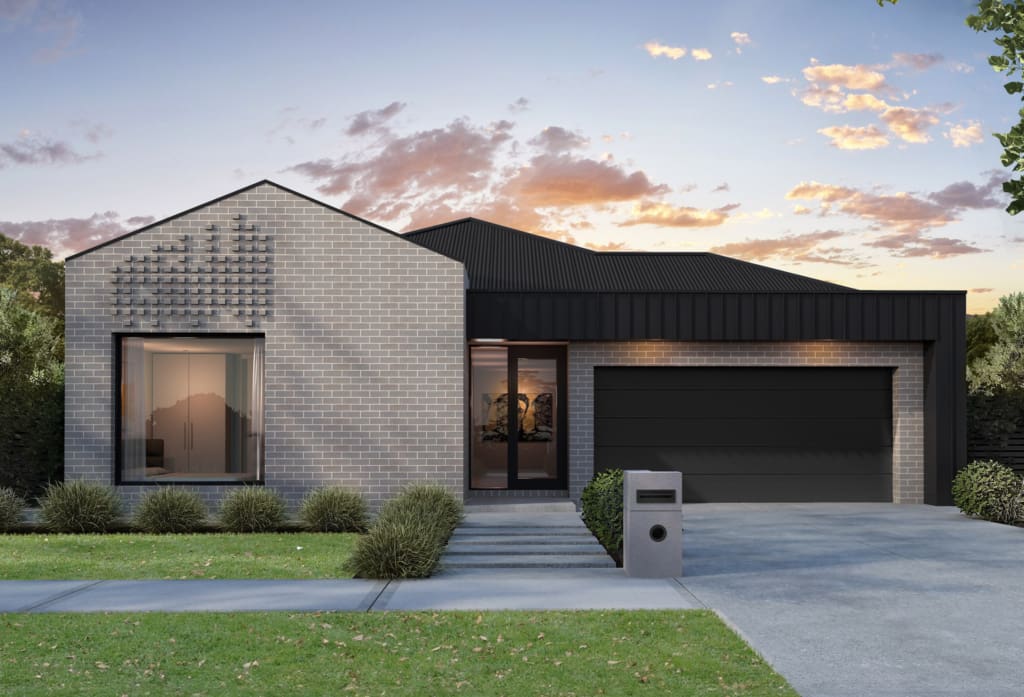
Ella 37
Enquire about the Ella 37Information
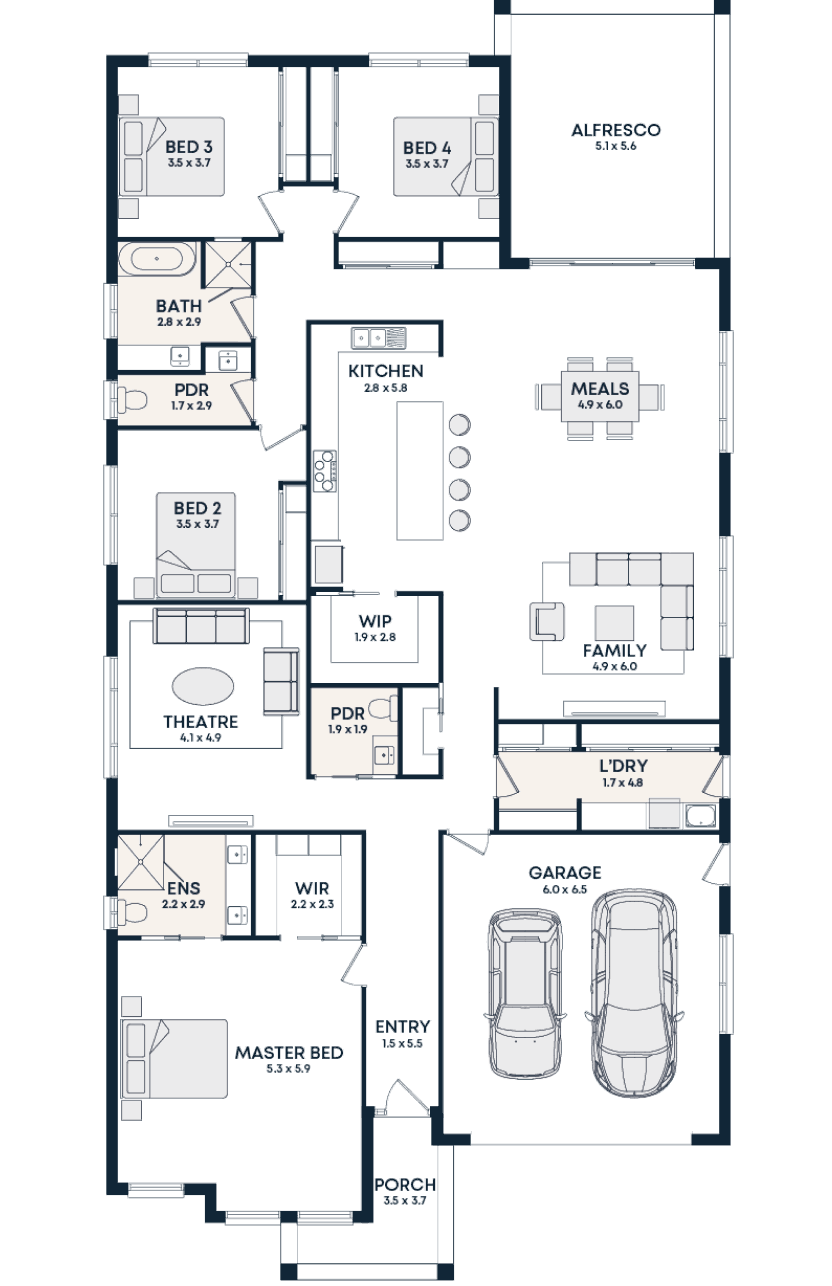
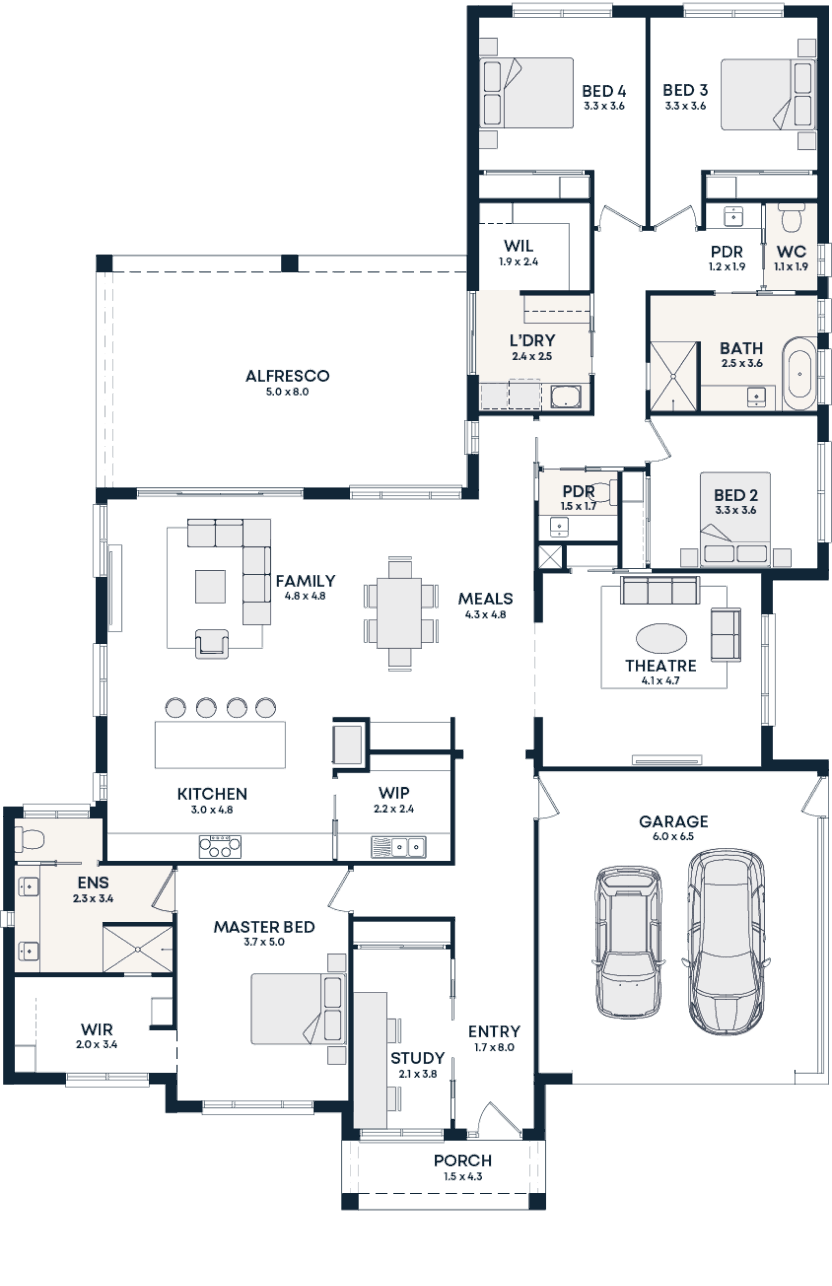
Ella 37 commands attention with its bold kitchen and vast meals and family area, creating the kind of space where everyone naturally gathers. A dedicated drop zone in the laundry and large bedrooms ensure the home is as practical as it is elegant.
- 4 Bedrooms
- 2.5 Bathrooms
- Double Garage
- 2 Living Areas
Floorplan
Designed to suit a 31m x 16m block*
- House Area (m²)342.7m²
- House Area (sqs.)36sqs.
- Exterior Length27.82m
- Exterior Width13.54m
- Block Depth16m
*House size and dimensions are based on the Banksia Base Model facade with Standard Inclusions. Sizes and dimensions may vary subject to facade selection. Refer to working drawings for complete dimensions. Minimum lot sizes and dimensions may vary subject to fall of land, easement details, council and developer requirements. Photographs and images on this website have been used for illustrative purposes only. They are not indicative of this particular floorplan. © COPYRIGHT: 2025 Davis Sanders Homes Pty Ltd. Builders Licence NSW 41757C, VIC CDB-U51090.
Enquire about the Ella 37
Tell us about your block and we will come back with the detail that matters: inclusions, siting and a realistic price.
More Elevate range designs
 Elevate
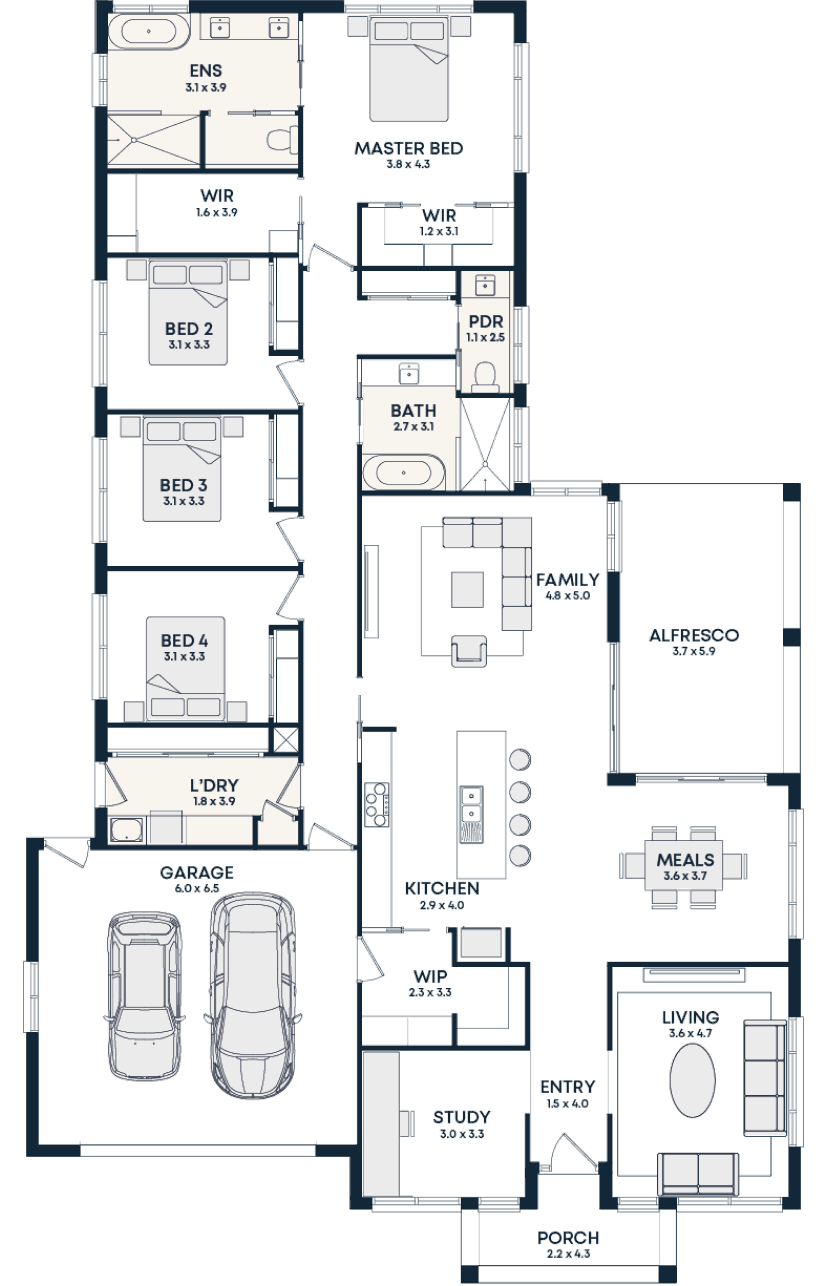
William 33
29m x 18m block*
- 4 bed
- 2.5 bath
- 2 car
- 2 living
- Large study room
- Direct garage to pantry access
- His and hers walk-in robes with makeup station
 Elevate
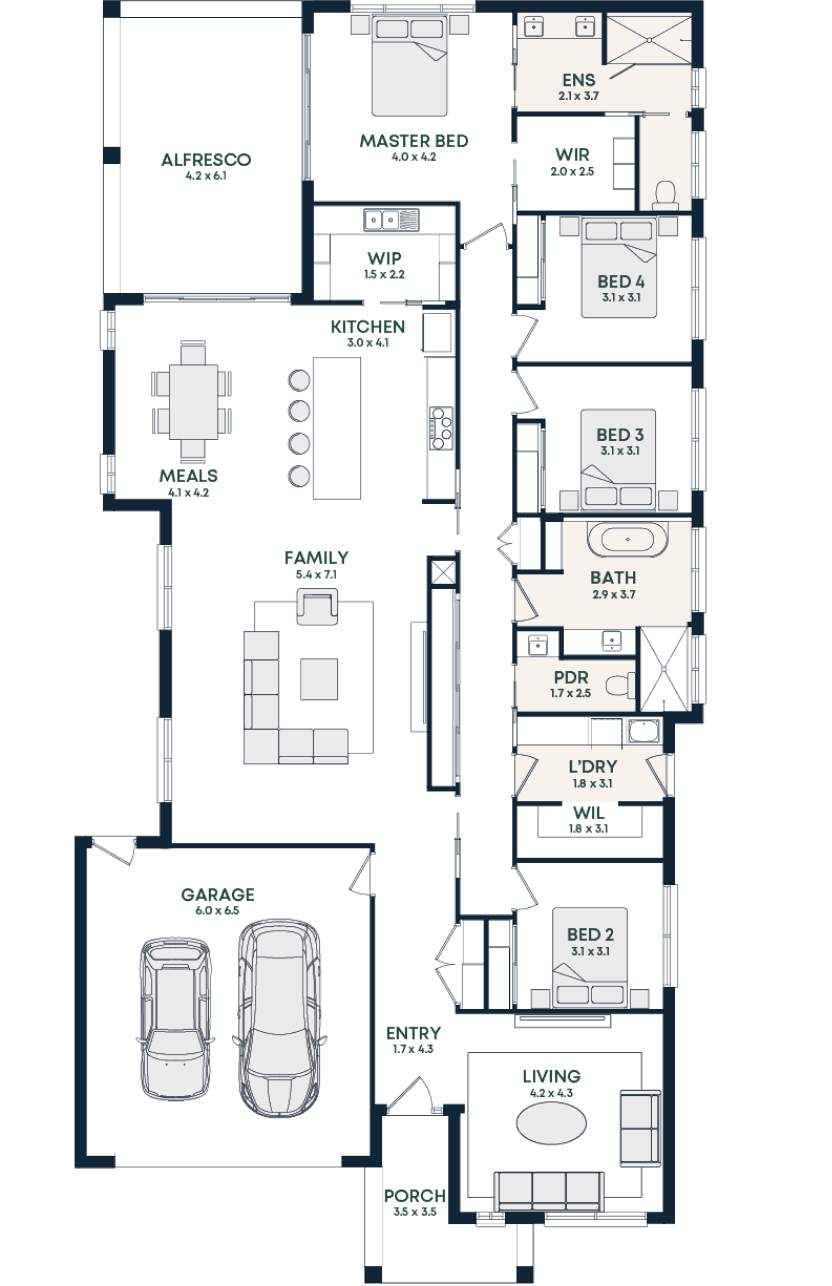
Aria 34
30m x 15m block*
- 4 bed
- 2.5 bath
- 2 car
- 2 living
- Substansial alfresco with dual access from master and meals area
- Large bathroom design with walk-in shower
- Seamless kitchen and butler’s pantry design
 Elevate
Oscar 35
27m x 20m block*
- 4 bed
- 2.5 bath
- 2 car
- 2 living
- Study room
- Seamless kitchen, family and alfresco layout
- Walk-in robes to nearly all bedrooms
Want the Ella 37 priced for your block?
Book an obligation-free consultation and we'll walk you through designs, inclusions and a realistic price for your block.